
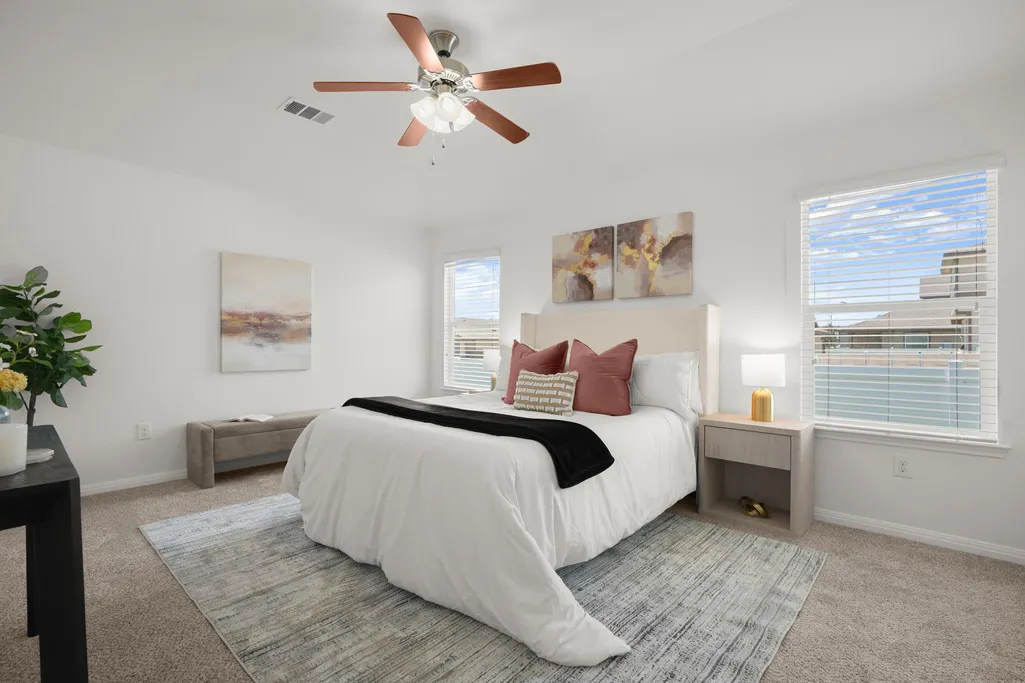
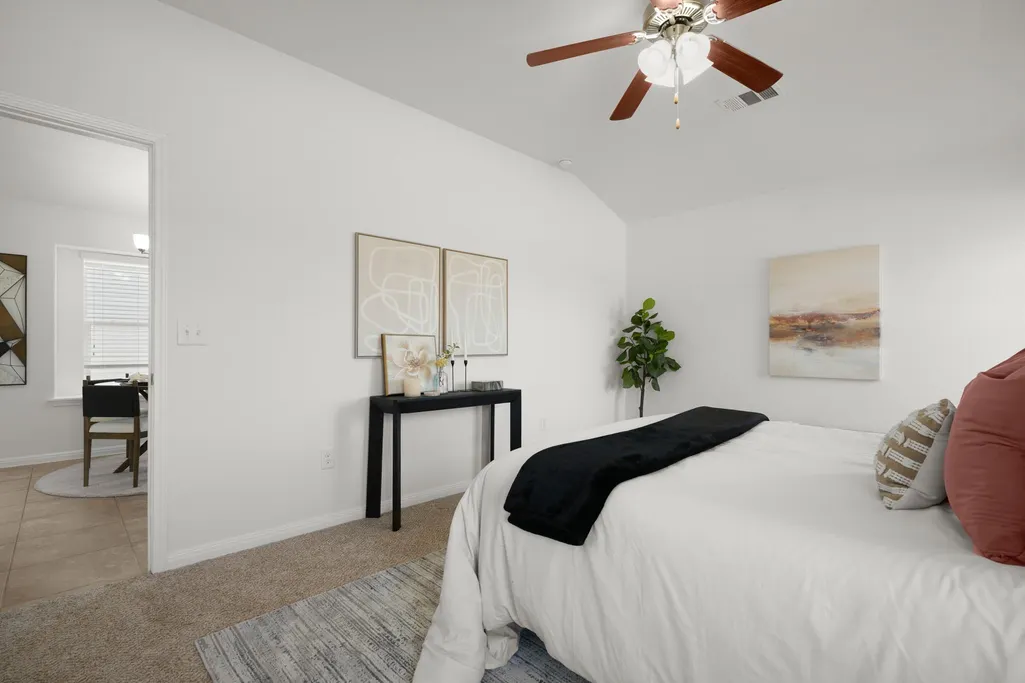
Price Reduction - Views - Primary on Main
Address
301 Cane River Rd, Pflugerville, TX
Price
$ 299,999
Property Attributes
- MLS#9482553
- TypeSingle Family
- Listing Status Active
- CountyTRAVIS
- CityPflugerville
- AreaPF
- NeighborhoodHighland Park Ph C Sec 1
- Zip78660
- StyleSingle Family Residence
- Year Built2017
- Taxes$ 4840
- Price$ 299,999
- Bedrooms3
- Full Bathrooms2
- Half Bathrooms0
- Sqr Footage1292
- Lot Size0.127 Acres
Data Source:
Austin Board of REALTORS® (ABOR) as distributed by MLS GRID
Property Description
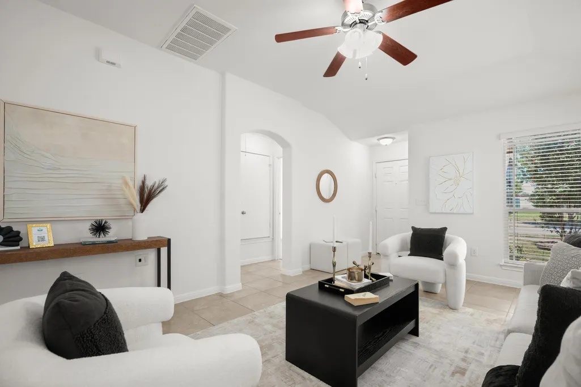
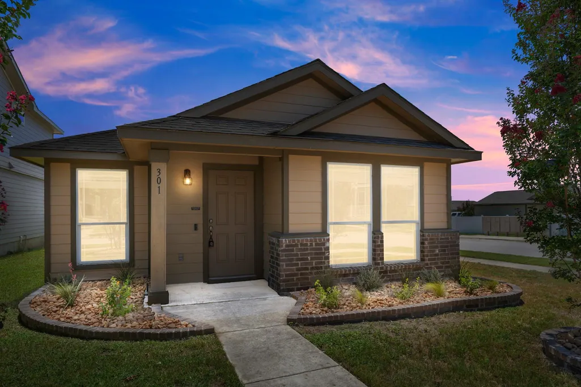
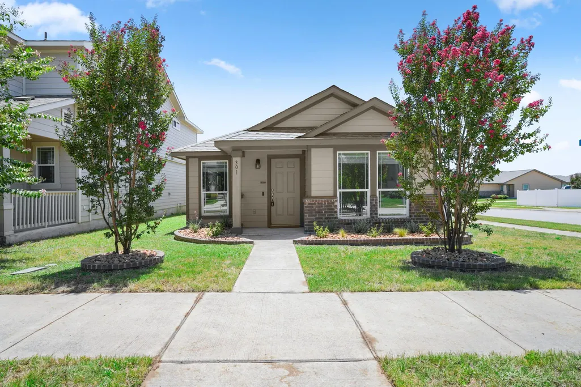
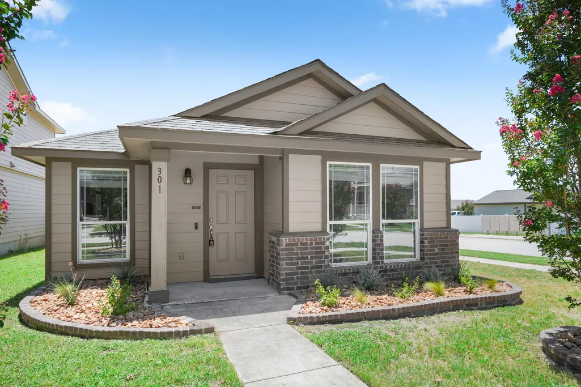
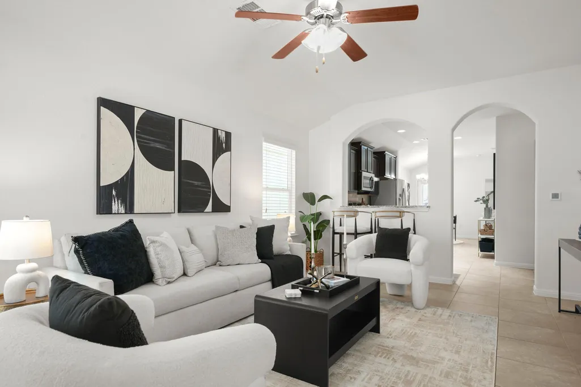
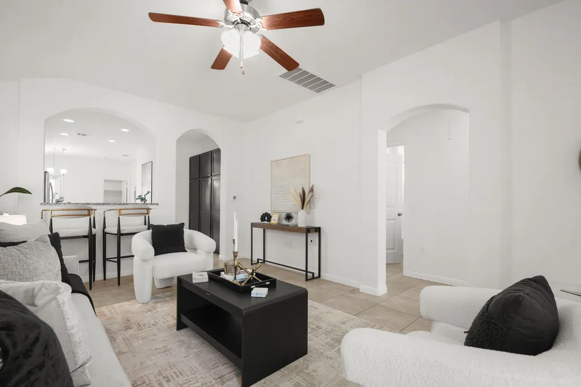
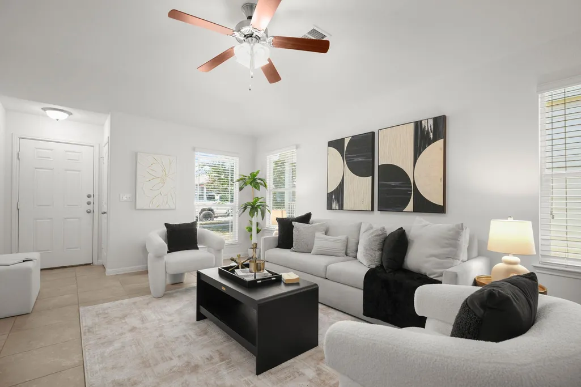
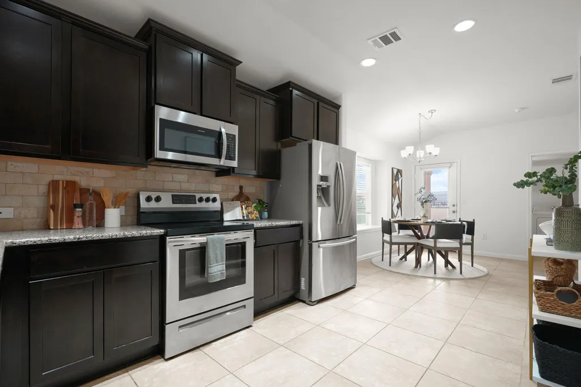
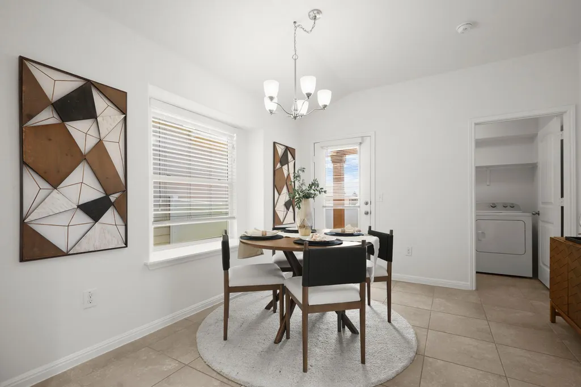
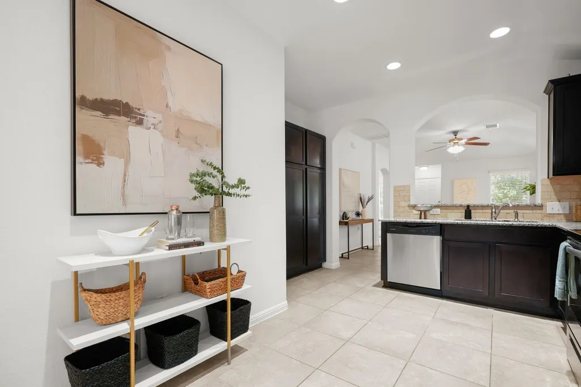
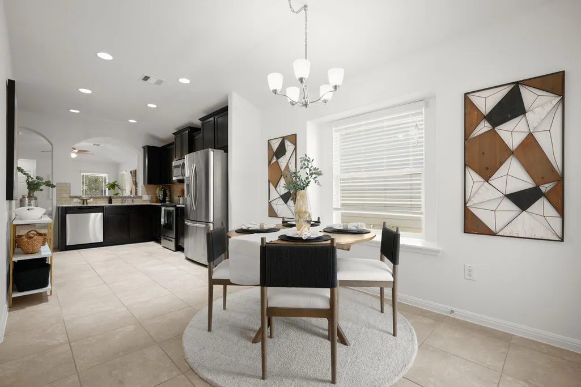
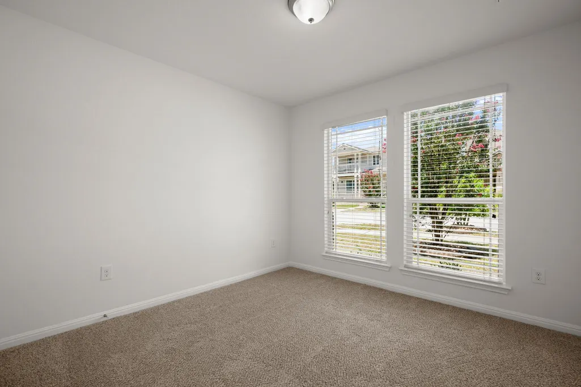
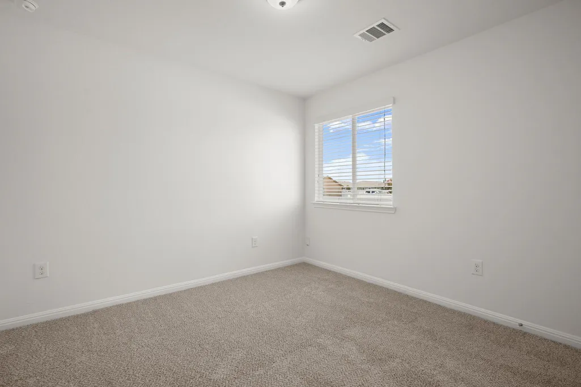
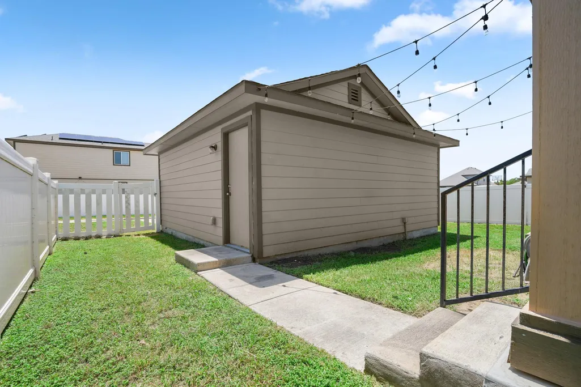
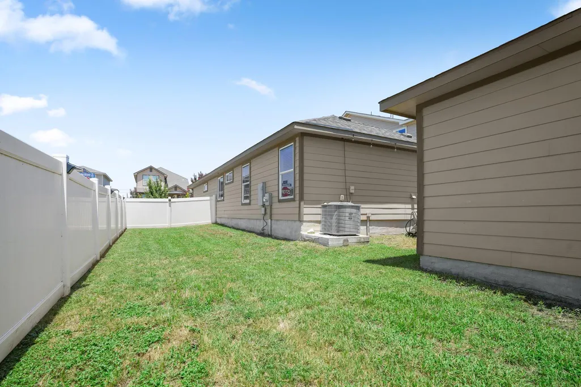
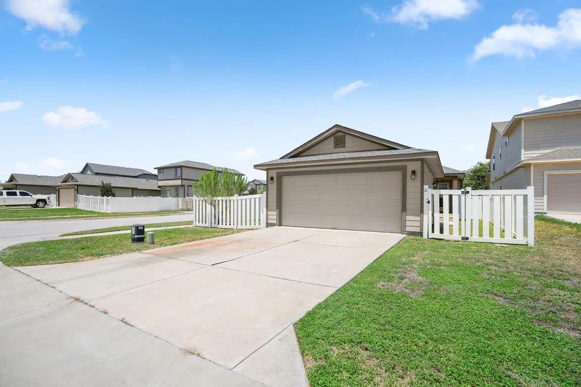
Charming one story house on a corner lot with a functional, split floorplan and open concept living. Built in 2017, this starter home offers modern construction standards and perfectly balances location, functionality, and affordability. The property is move in ready with a Refrigerator, Washer, Dryer and blinds. A standout feature is the detached two-car garage with alley access, offering added privacy and versatility. Ideal for parking, storage, a workshop space, or creative use, the separation from the main home enhances curb appeal with flexibility. The fenced in yard is perfect for outdoor entertaining, a pet, or added privacy. Highland Park residents enjoy access to community pool, parks, walking trails, and a scenic pond, along with the convenience of an elementary school located within the neighborhood. With easy access to major highways (SH130, SH45, FM620), accessibility to Austin, Round Rock, shopping (La Frontera & Stone Hill Town Center, Living Spaces), dining, and everyday conveniences.
| Elementary School | Middle School | High School |
|---|---|---|
| Highland Park (Pflugerville ISD) Elementary School | Park Crest Middle School | Hendrickson High School |
| Price History | |
|---|---|
| 7/21/2026 | Listed $315,000 |
| 8/20/2026 | 5$299,999 |
General Features
| Living Area | 1292 |
|---|---|
| Sewer | Public Sewer |
| Heating | Central,Electric,Hot Water |
| Cooling | Ceiling Fan(s),Central Air,Exhaust Fan |
| Utilities | Electricity Available,Electricity Connected,High Speed Internet,Sewer Available,Sewer Connected,Water Available,Water Connected |
| Roof | Composition,Shingle |
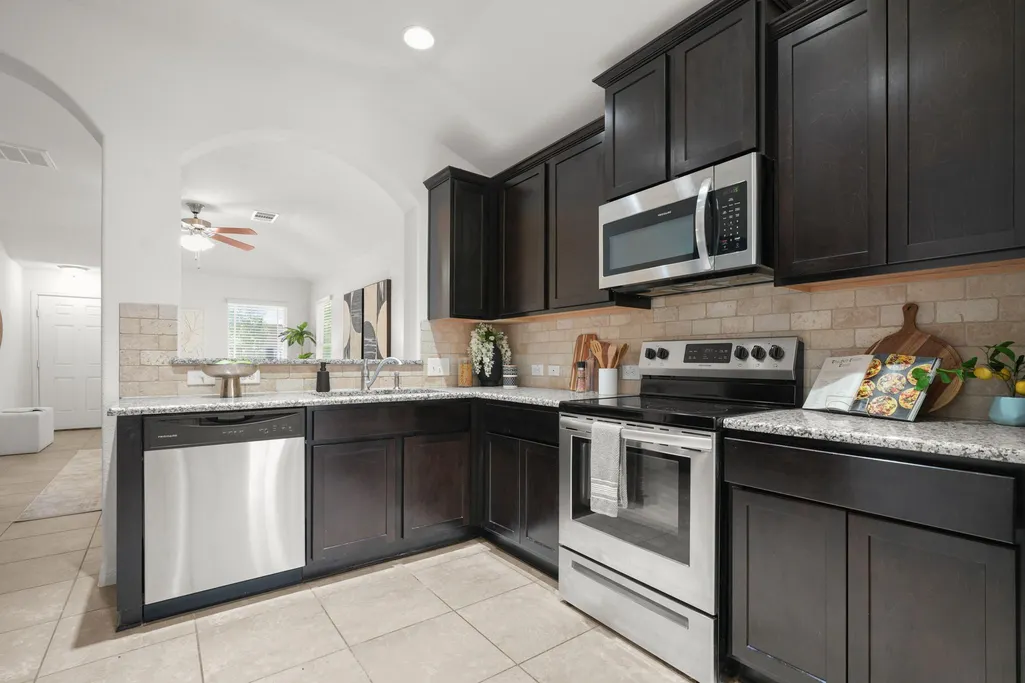
| Appliances | Cooktop,Dishwasher,Disposal,Electric Range,ENERGY STAR Qualified Appliances,ENERGY STAR Qualified Dishwasher,Exhaust Fan,Microwave,Free-Standing Electric Oven,Self Cleaning Oven,Stainless Steel Appli |
| HOA Fee | 45 |
| Garage Spaces | 2 |
| Association Fee Includes | Common Area Maintenance |
| Patio/Porch Features | Covered,Front Porch,Patio,Rear Porch |
| Pool Features | None |
| Security Features | Smoke Detector(s) |
| Construction Materials | Brick,Concrete,Frame,Vinyl Siding,Stone Veneer |
| Year Built | 2017 |
| View | Neighborhood |
| Levels | One |
| Property Subtype | Single Family Residence |
| Tax Year | 2026 |
| Waterfront Features | None |
| Community Features | Cluster Mailbox,Common Grounds,Dog Park,High Speed Internet,Park,Picnic Area,Playground,Pool,Sidewalks,Sport Court(s)/Facility,Trail(s) |
| Accessibility | None |
| Assoc Fee Paid Per | Monthly |
| County | Travis |
| New Construction | No |
| Property Type | Residential |
| HOA | Yes |
| Energy Efficient | None |
| Subdivision Name | Highland Park Ph C Sec 1 |
| Facing Direction | Northeast |
| Green Sustainability | None |
| Other Structures | None |
| Full Baths | 2 |
| Status | Active |
| Directions | From IH 35 travel toward Plfugerville,Take exit toward Grand Avenue Parkway,Turn Right on Grand Avenue Parkway,Turn onto West Pflugerville Parkway,Turn onto North Heatherwilde Blvd,Turn onto Cane Riv |
| High School | Hendrickson |
| City | Pflugerville |
| Disclosures | Seller Disclosure,Seller Provided Survey Available |
| Association Name | Highland Park North |
| MLS Area | PF |
| Lot Size Square Feet | 5532.12 |
| Spa Features | None |
| Elementary School | Highland Park (Pflugerville ISD) |
| Tax Annual Amount | 4840 |
| Middle/Junior High School | Park Crest |
| Property Condition | Resale |
| Additional Parcels Y/N | No |
| Builder Name | DR Horton |
| Standard Status | Active |
| Year Built Source | Public Records |
| Tax Assessed Value | 214310 |
Interior Features
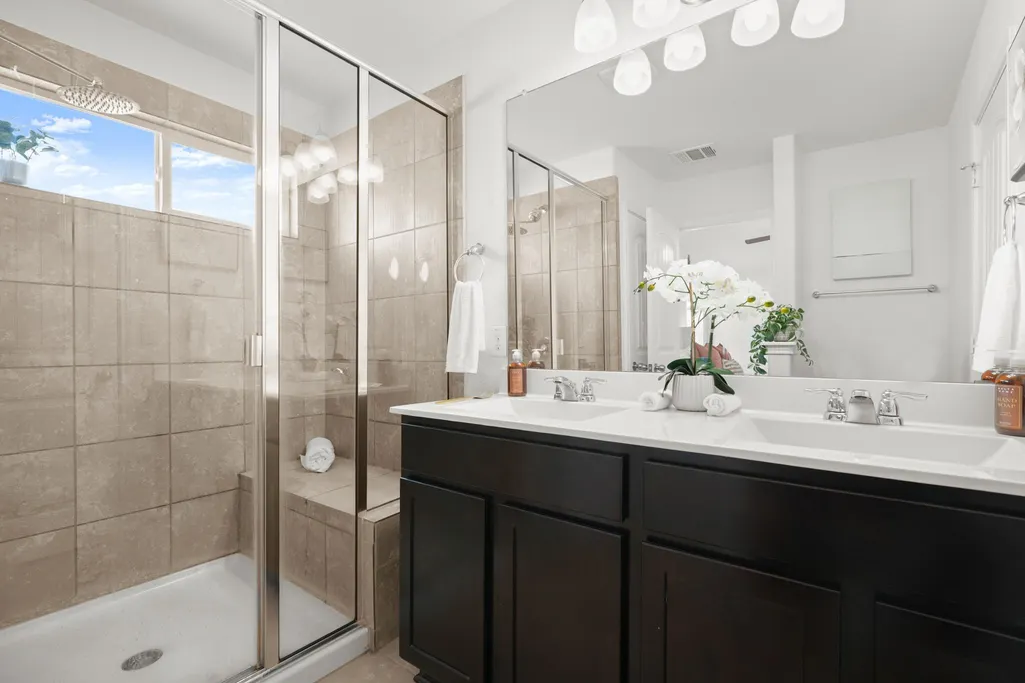
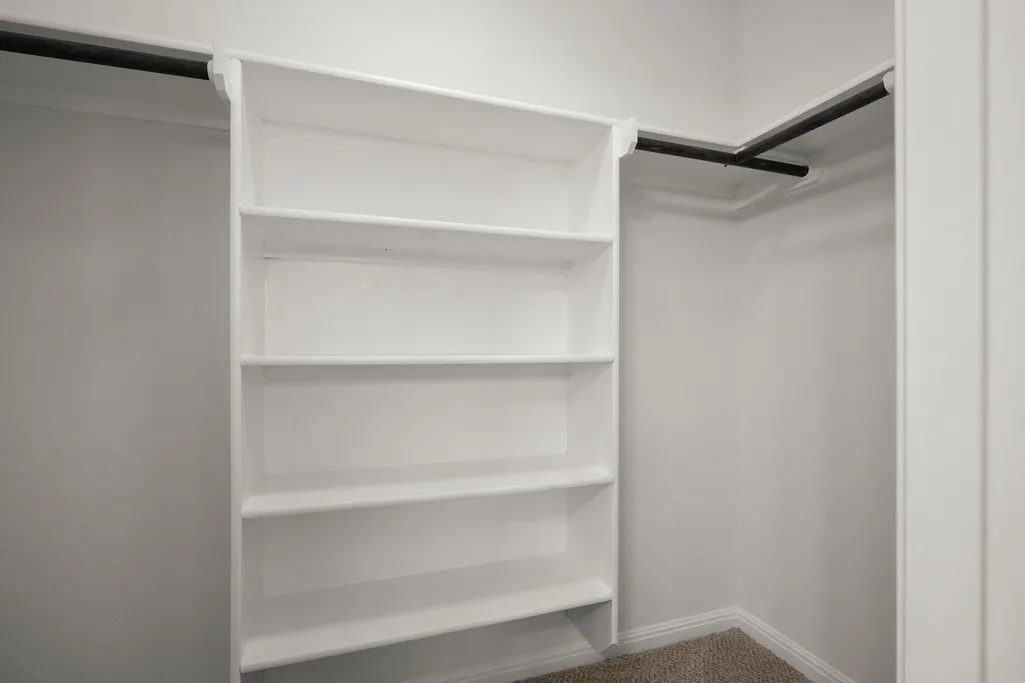
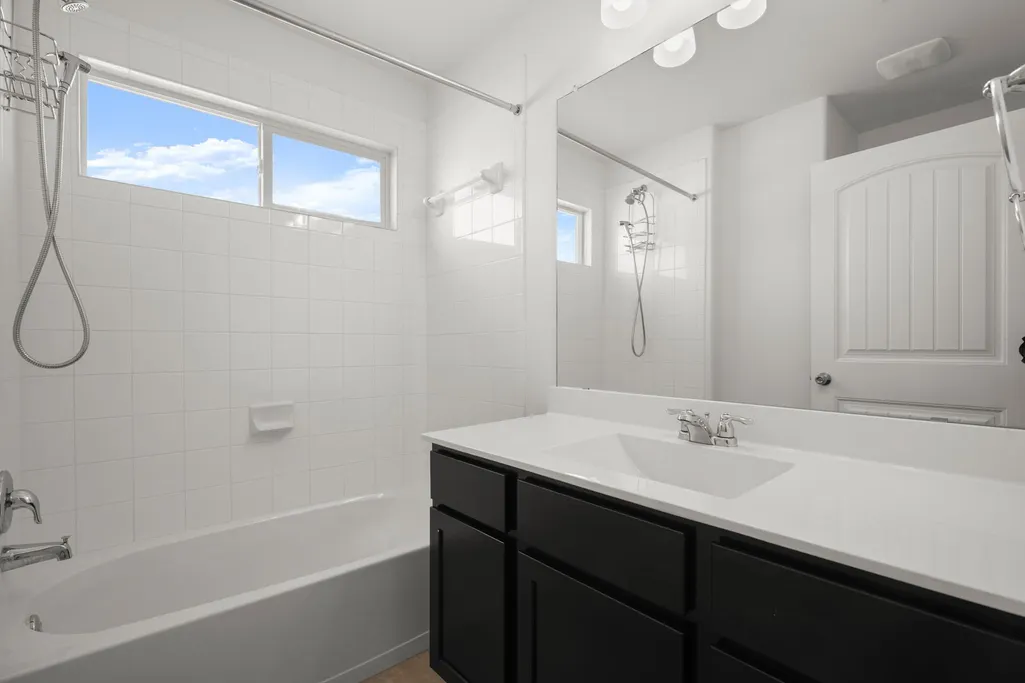
| Interior Amenities | Ceiling Fan(s),Ceiling-High,Granite Counters,Double Vanity,Eat-in Kitchen,In-Law Floorplan,No Interior Steps,Pantry,Primary Bedroom on Main,Recessed Lighting,Soaking Tub,Walk-In Closet(s) |
|---|---|
| Flooring | Carpet,Tile |
| Window Features | Blinds,Screens |
| Total Bedrooms | 3 |
| Main Level Bedrooms | 3 |
| LivingAreaSource | Public Records |
| Total Baths | 2 |
Exterior Features
| Exterior Amenities | Exterior Steps,Lighting,Private Yard |
|---|---|
| Fencing | Back Yard,Vinyl |
| Parking Features | Alley Access,Detached,Door-Single,Driveway,Garage Door Opener,Garage Faces Rear |
| Lot Features | Alley,Back Yard,Corner Lot,Curbs,Front Yard,Landscaped,Sprinkler - Automatic,Sprinklers In Rear,Sprinklers In Front,Sprinkler - Partial,Sprinkler - Rain Sensor,Sprinklers On Side,Trees-Small (Under 2 |
| Water Source | Public |
| Total Parking | 4 |
| Foundation Details | Slab |
| Lot Dimensions | 5528 |
| Lot Size Acres | 0.127 |
| Waterfront Y/N | No |
| Covered Spaces | 2 |
| Horse Y/N | No |
| Horse Amenities | None |
Amenities
- Foreclosure
- Views
- Short Sale
- New Construction
- Adult 55+
- Lease To Own
- No HOA Fees
- Furnished
- Primary On Main
- Air Conditioning
- Seller Finance
- Green
- Fixer Upper
- Horse
- Golf
- Fireplace
- Deck
- Garage
- Basement
- Pool
Property vs Single Family Average in 78660
Price
Taxes
Year Built
Visits
 The information being provided by Houston Association of REALTORS, Inc. is for the consumer's personal, non-commercial use and may not be used for any purpose other than to identify prospective properties consumers may be interested in purchasing. Any information relating to real estate for sale referenced on this web site comes from the Internet Data Exchange (IDX) program of the Houston Association of REALTORS, Inc. This web site may reference real estate listing(s) held by a brokerage firm other
 Austin Board of REALTORS® Copyright ©2026 All rights reserved.
 Odessa Board of Realtors® All information deemed reliable but not guaranteed. All properties are subject to prior sale, change or withdrawal. Neither listing broker(s) or information provider(s) shall be responsible for any typographical errors, misinformation, misprints and shall be held totally harmless. Listing(s) information is provided for consumer's personal, non-commercial use and may not be used for any purpose other than to identify prospective properties consumers may be interested
 Central Texas MLS | Four Rivers Association of REALTORS® All information deemed reliable but not guaranteed. All properties are subject to prior sale, change or withdrawal. Neither listing broker(s) or information provider(s) shall be responsible for any typographical errors, misinformation, misprints and shall be held totally harmless. Listing(s) information is provided for consumer's personal, non-commercial use and may not be used for any purpose other than to identify prospective properties
 Highland Lakes Association of Realtors® All information deemed reliable but not guaranteed. All properties are subject to prior sale, change or withdrawal. Neither listing broker(s) or information provider(s) shall be responsible for any typographical errors, misinformation, misprints and shall be held totally harmless. Listing(s) information is provided for consumer's personal, non-commercial use and may not be used for any purpose other than to identify prospective properties consumers may
 Permian Basin Board of REALTORS® All information deemed reliable but not guaranteed. All properties are subject to prior sale, change or withdrawal. Neither listing broker(s) or information provider(s) shall be responsible for any typographical errors, misinformation, misprints and shall be held totally harmless. Listing(s) information is provided for consumer's personal, non-commercial use and may not be used for any purpose other than to identify prospective properties consumers may be interested
