
Views - Primary on Main

Address
268 Chisholm Trl, Bastrop, TX
Price
$ 475,000
Property Attributes
- MLS#6299230
- TypeSingle Family
- Listing Status Active
- CountyBASTROP
- CityBastrop
- AreaBW
- NeighborhoodThe Colony
- Zip78602
- StyleSingle Family Residence
- Year Built2008
- Taxes$ 10896
- Price$ 475,000
- Bedrooms4
- Full Bathrooms3
- Half Bathrooms1
- Sqr Footage2671
- Lot Size0.855 Acres
Data Source:
Austin Board of REALTORS® (ABOR) as distributed by MLS GRID
Property Description
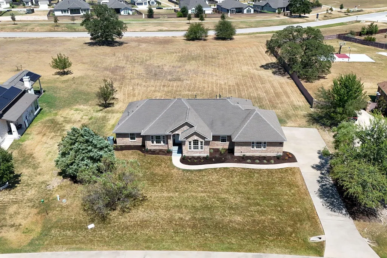
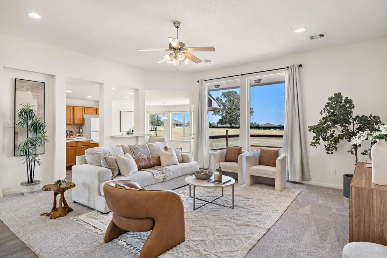
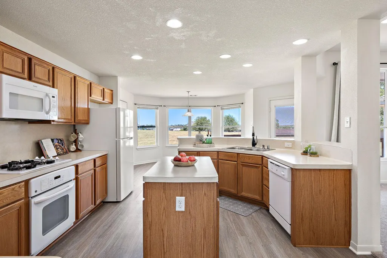
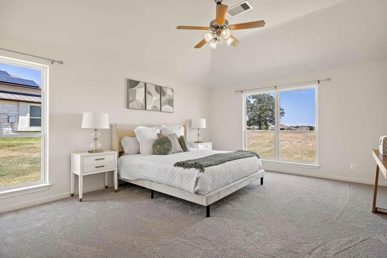
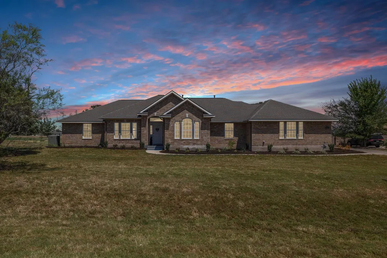
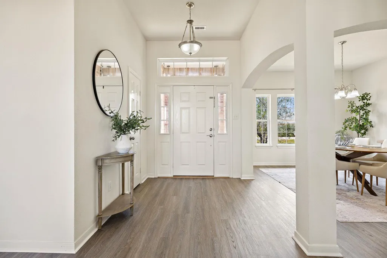
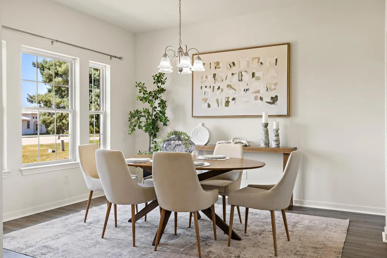
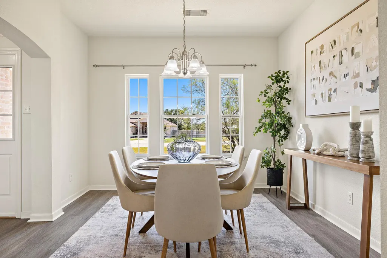
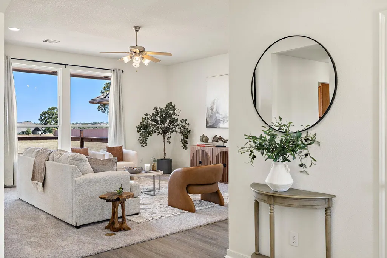
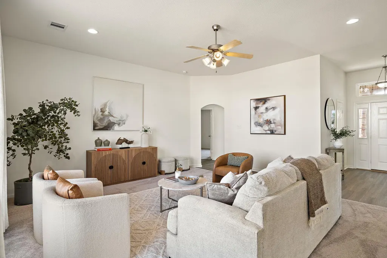
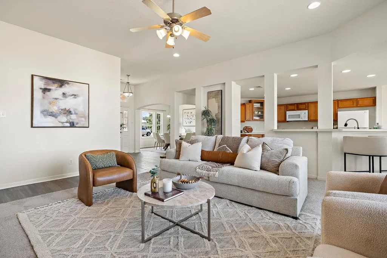
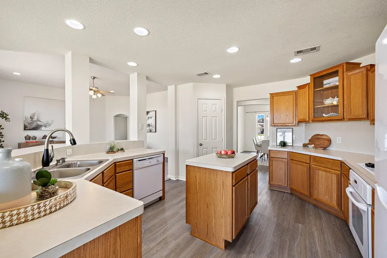
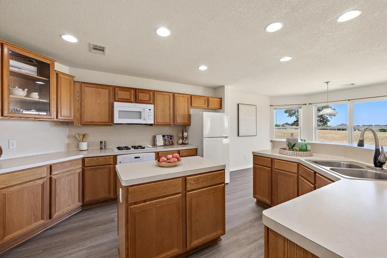
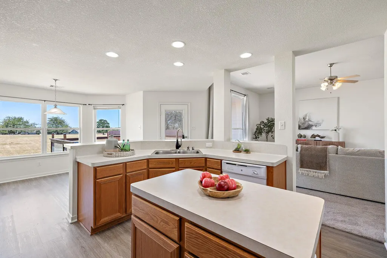
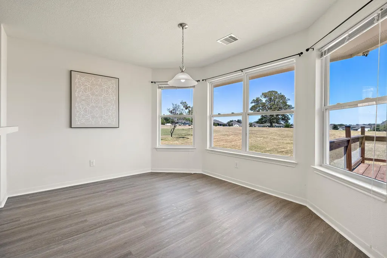
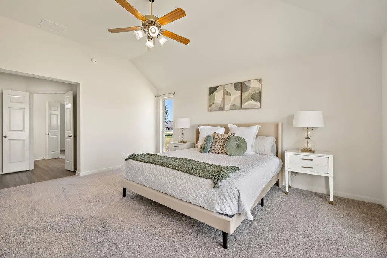
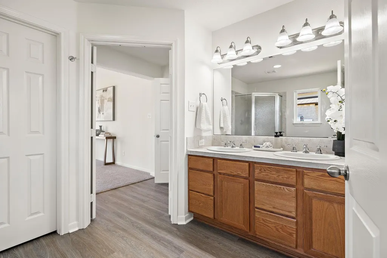
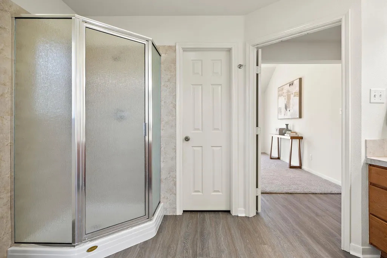
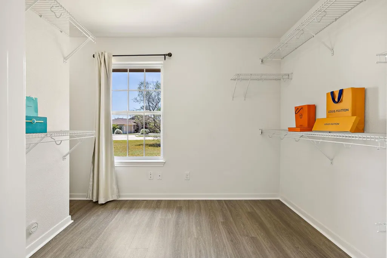
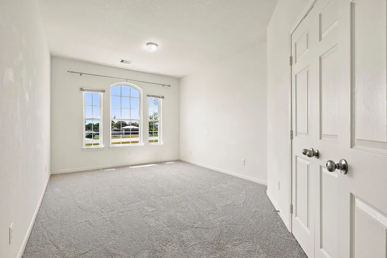
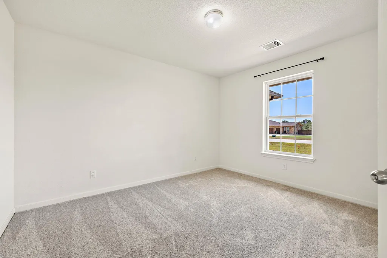
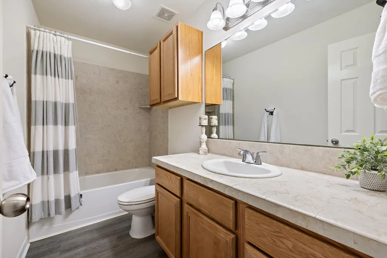
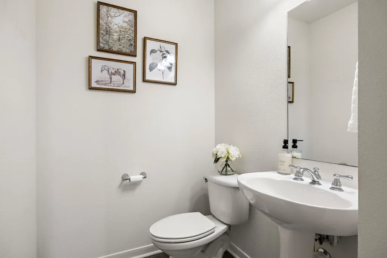
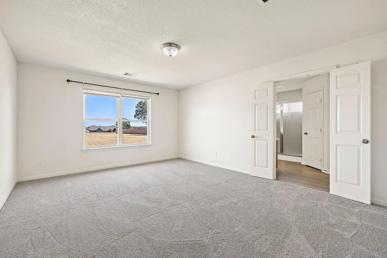
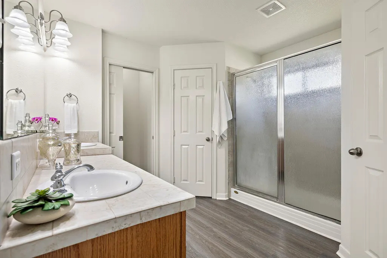
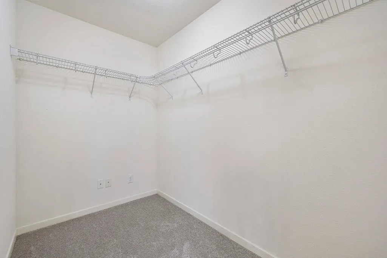
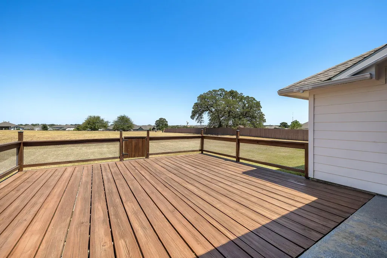
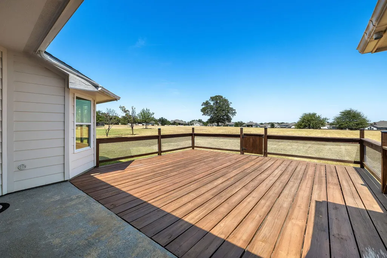
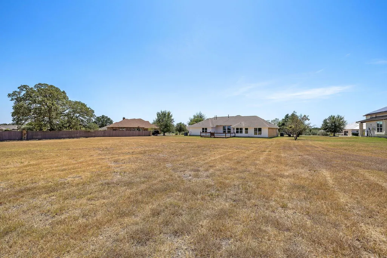
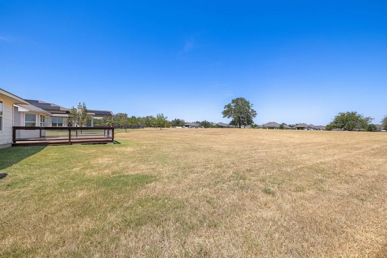
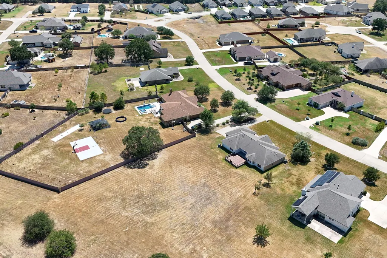
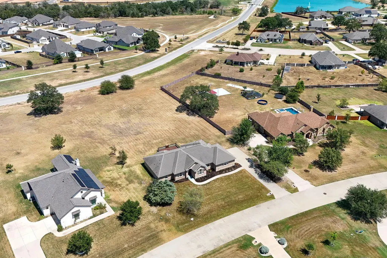
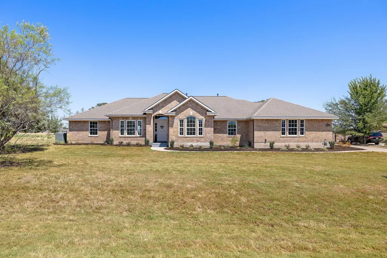
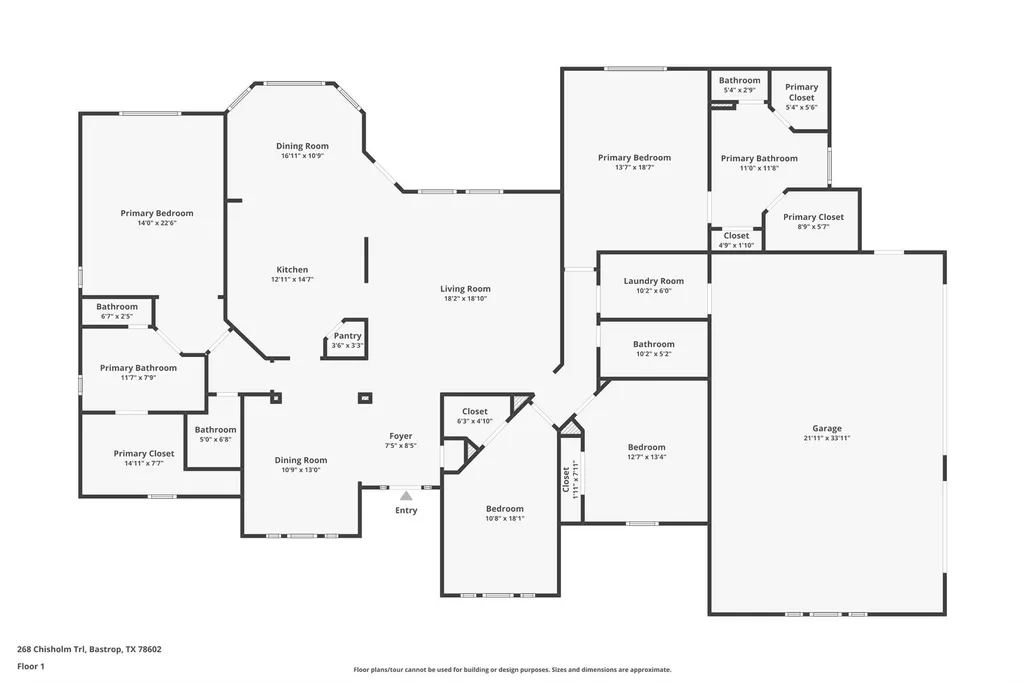
Most four-bedroom homes come with one primary suite. This one comes with two, and both earn the title. Set on .86 acres behind the gates of The Colony, the single-level layout places the suites on opposite sides of the home, each with its own ensuite and walk-in closet. That separation gives two generations or long-term guests comfortable accommodations without either having to settle for the secondary setup. Two additional bedrooms, another full bath, and a separate half bath complete the floor plan. Between the two primary suites, the kitchen, living room, and casual dining area stay connected, with high ceilings and backyard-facing windows keeping the acreage in sight. The kitchen is built around function, with gas cooking, a center island, cabinetry along three walls, and a wraparound breakfast bar that gives company a place to sit without taking over the prep zone. A separate dining room can host formal meals or take on a completely different role. Wide-plank flooring and carpet were installed in March 2026. The nearly one-acre lot becomes especially apparent out back. A covered patio and extended deck open to a broad, largely uninterrupted yard with no home directly behind it. Keep it open, or add a pool, outdoor kitchen, play area, or all three; this lot can handle more than one idea at a time. Residents of The Colony have access great amenities, such as: fitness center, sauna, Olympic-sized pool, pickleball courts, and more! Downtown Bastrop, shopping, dining, ABIA, Tesla, and major routes into Austin are also within convenient reach. One level, two fully appointed primary suites, and .86 acres outside the door, three details that completely change what a four-bedroom home can do. Buyer to verfiy all info.
| Elementary School | Middle School | High School |
|---|---|---|
| Colony Oaks Elementary School | Creekside Middle School | Cedar Creek High School |
| Price History | |
|---|---|
| 8/26/2026 | Listed $475,000 |
General Features
| Living Area | 2671 |
|---|---|
| Sewer | MUD |
| Heating | Central |
| Cooling | Ceiling Fan(s),Central Air |
| Utilities | Cable Available,Electricity Available,High Speed Internet,Sewer Connected,Underground Utilities,Water Connected |
| Roof | Composition |
| Appliances | Built-In Oven(s),Dishwasher,Exhaust Fan,Gas Cooktop,Microwave |
| HOA Fee | 169 |
| Garage Spaces | 3 |
| Association Fee Includes | Common Area Maintenance |
| Patio/Porch Features | Deck,Rear Porch |
| Pool Features | None |
| Security Features | Smoke Detector(s) |
| Construction Materials | Brick,HardiPlank Type |
| Year Built | 2008 |
| View | Neighborhood |
| Levels | One |
| Property Subtype | Single Family Residence |
| Tax Year | 2026 |
| Waterfront Features | None |
| Community Features | BBQ Pit/Grill,Clubhouse,Curbs,Dog Park,Electronic Payments,Fishing,Fitness Center,Gated,Park,Picnic Area,Planned Social Activities,Playground,Pool,Sauna,Sport Court(s)/Facility,Street Lights,Tennis C |
| Accessibility | None |
| Assoc Fee Paid Per | Monthly |
| County | Bastrop |
| New Construction | No |
| Property Type | Residential |
| HOA | Yes |
| Energy Efficient | None |
| Subdivision Name | The Colony |
| Facing Direction | Southwest |
| Green Sustainability | None |
| Other Structures | None |
| Full Baths | 3 |
| Status | Active |
| Directions | From downtown,take head South on US-183. Turn left onto State Hwy 71 E. Turn left onto Stephen F Austin Blvd. Turn right onto Sam Houston Dr. Turn right toward Guerrero Dr. Turn right onto Chisholm T |
| High School | Cedar Creek |
| City | Bastrop |
| Disclosures | None |
| Association Name | The Colony MUD HOA |
| MLS Area | BW |
| Lot Size Square Feet | 37243.8 |
| Elementary School | Colony Oaks |
| Tax Annual Amount | 10896.56 |
| Middle/Junior High School | Creekside |
| Property Condition | Resale |
| Additional Parcels Y/N | No |
| Virtual Tour | https://www.zillow.com/view-imx/b97e0a8f-09bc-4dd5-9578-91584e225061?wl=true&setAttribution=mls&initialViewType=pano |
| Standard Status | Active |
| Year Built Source | Public Records |
| Tax Assessed Value | 508867 |
| Virtual Tour | https://www.zillow.com/view-imx/b97e0a8f-09bc-4dd5-9578-91584e225061?initialViewType=pano |
Interior Features
| Interior Amenities | Two Primary Baths,Two Primary Suties,Breakfast Bar,Ceiling Fan(s),Ceiling-High,Double Vanity,Eat-in Kitchen,Entrance Foyer,In-Law Floorplan,Kitchen Island,Multiple Dining Areas,No Interior Steps,Open |
|---|---|
| Flooring | Carpet,Vinyl |
| Window Features | Bay Window(s),Double Pane Windows,Window Coverings |
| Half Baths | 1 |
| Total Bedrooms | 4 |
| Main Level Bedrooms | 4 |
| LivingAreaSource | Public Records |
| Total Baths | 4 |
Exterior Features
| Exterior Amenities | Exterior Steps |
|---|---|
| Fencing | None |
| Parking Features | Attached,Door-Multi,Driveway,Garage,Garage Door Opener,Garage Faces Side,Inside Entrance,Kitchen Level,Side By Side |
| Lot Features | Back Yard,Curbs,Front Yard,Trees-Medium (20 Ft - 40 Ft) |
| Water Source | MUD |
| Total Parking | 6 |
| Foundation Details | Slab |
| Lot Dimensions | 125x299x172x228 |
| Lot Size Acres | 0.855 |
| Waterfront Y/N | No |
| Covered Spaces | 3 |
| Horse Y/N | No |
| Horse Amenities | None |
Amenities
- Foreclosure
- Views
- Short Sale
- New Construction
- Adult 55+
- Lease To Own
- No HOA Fees
- Furnished
- Primary On Main
- Air Conditioning
- Seller Finance
- Green
- Fixer Upper
- Horse
- Golf
- Fireplace
- Deck
- Garage
- Basement
- Pool
Property vs Single Family Average in 78602
Price
Taxes
Year Built
Visits
 The information being provided by Houston Association of REALTORS, Inc. is for the consumer's personal, non-commercial use and may not be used for any purpose other than to identify prospective properties consumers may be interested in purchasing. Any information relating to real estate for sale referenced on this web site comes from the Internet Data Exchange (IDX) program of the Houston Association of REALTORS, Inc. This web site may reference real estate listing(s) held by a brokerage firm other
 Austin Board of REALTORS® Copyright ©2026 All rights reserved.
 Odessa Board of Realtors® All information deemed reliable but not guaranteed. All properties are subject to prior sale, change or withdrawal. Neither listing broker(s) or information provider(s) shall be responsible for any typographical errors, misinformation, misprints and shall be held totally harmless. Listing(s) information is provided for consumer's personal, non-commercial use and may not be used for any purpose other than to identify prospective properties consumers may be interested
 Central Texas MLS | Four Rivers Association of REALTORS® All information deemed reliable but not guaranteed. All properties are subject to prior sale, change or withdrawal. Neither listing broker(s) or information provider(s) shall be responsible for any typographical errors, misinformation, misprints and shall be held totally harmless. Listing(s) information is provided for consumer's personal, non-commercial use and may not be used for any purpose other than to identify prospective properties
 Highland Lakes Association of Realtors® All information deemed reliable but not guaranteed. All properties are subject to prior sale, change or withdrawal. Neither listing broker(s) or information provider(s) shall be responsible for any typographical errors, misinformation, misprints and shall be held totally harmless. Listing(s) information is provided for consumer's personal, non-commercial use and may not be used for any purpose other than to identify prospective properties consumers may
 Permian Basin Board of REALTORS® All information deemed reliable but not guaranteed. All properties are subject to prior sale, change or withdrawal. Neither listing broker(s) or information provider(s) shall be responsible for any typographical errors, misinformation, misprints and shall be held totally harmless. Listing(s) information is provided for consumer's personal, non-commercial use and may not be used for any purpose other than to identify prospective properties consumers may be interested
