
Views - Golf Course - Primary on Main
Address
110 Hale Ct, Georgetown, TX
Price
$ 389,000
Property Attributes
- MLS#4466440
- TypeSingle Family
- Listing Status Active
- CountyWILLIAMSON
- CityGeorgetown
- AreaGTW
- NeighborhoodSun City Georgetown Ph 04A Neighborhood 15 Pu
- Zip78633
- StyleSingle Family Residence
- Year Built2001
- Taxes$ 7454
- Price$ 389,000
- Bedrooms2
- Full Bathrooms2
- Half Bathrooms0
- Sqr Footage1978
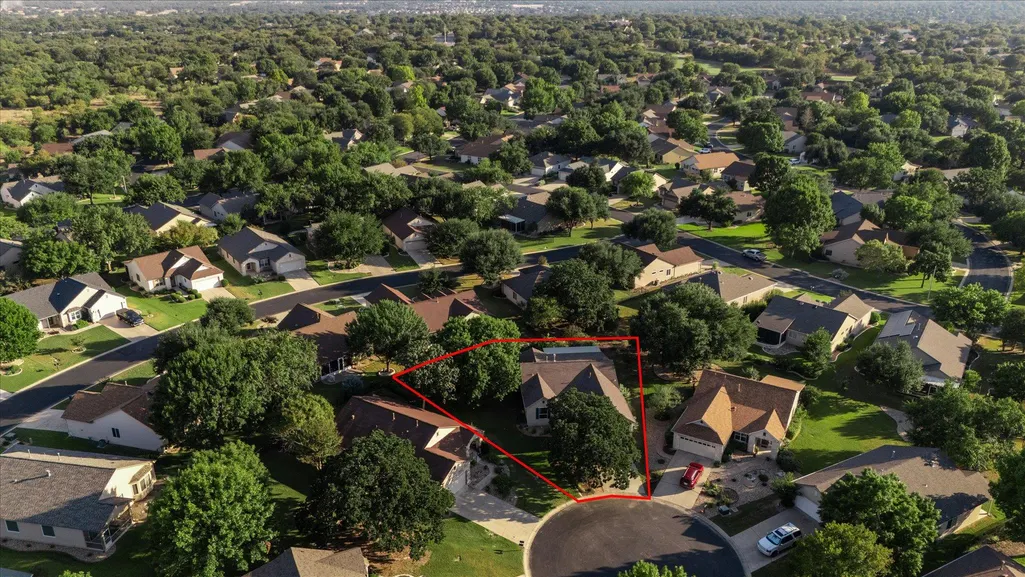
- Lot Size0.2712 Acres
Data Source:
Austin Board of REALTORS® (ABOR) as distributed by MLS GRID
Property Description
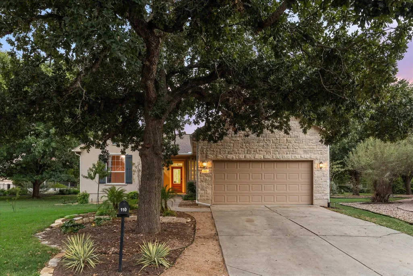
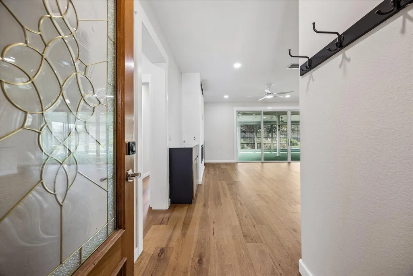
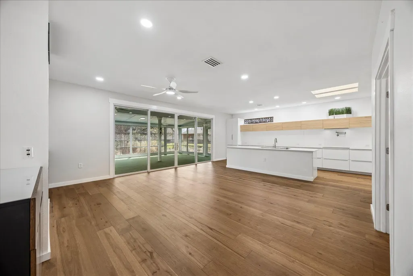
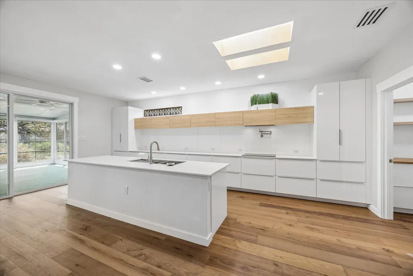
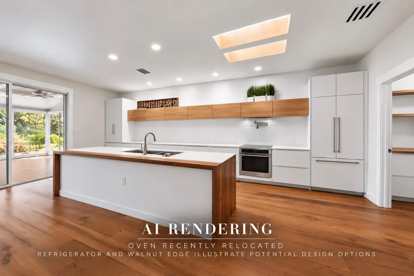
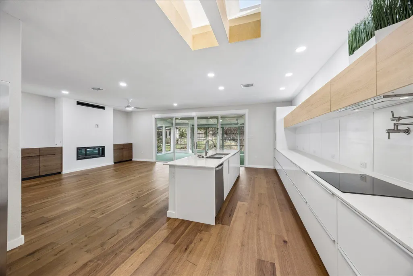
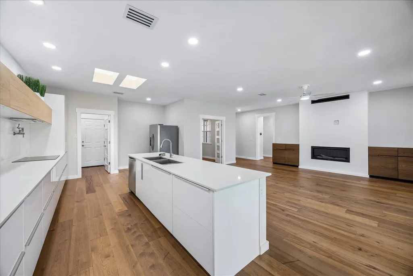
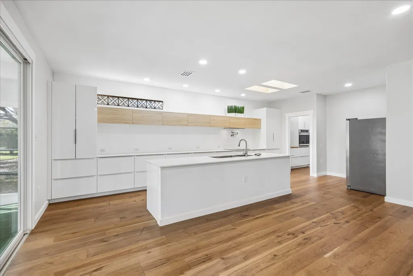
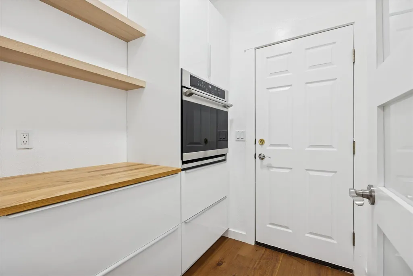
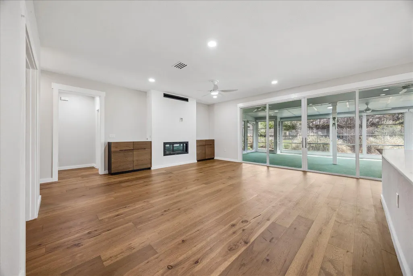
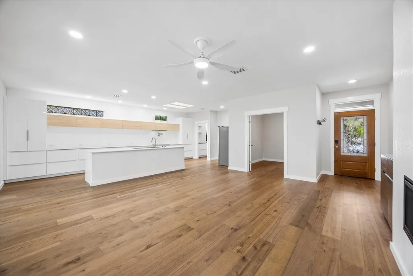
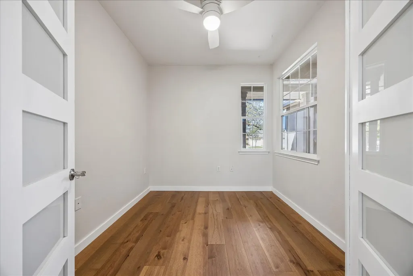
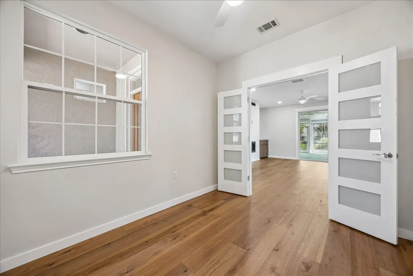
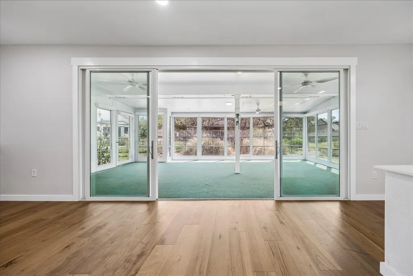
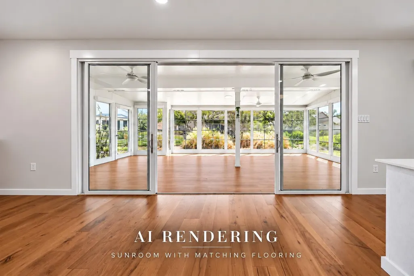
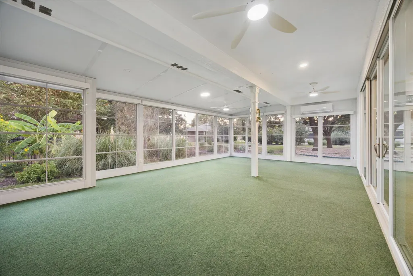
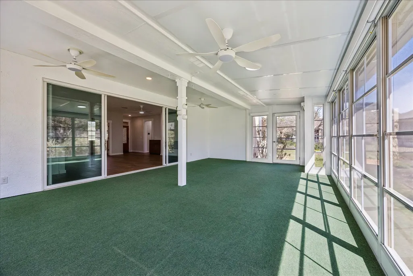
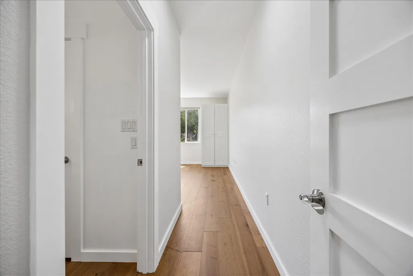
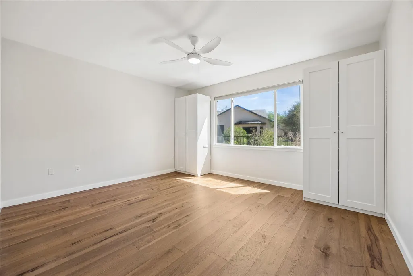
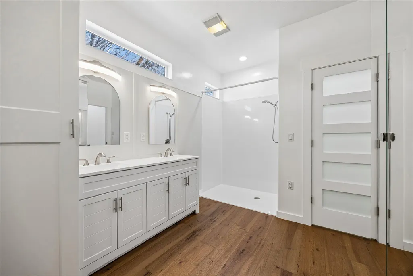
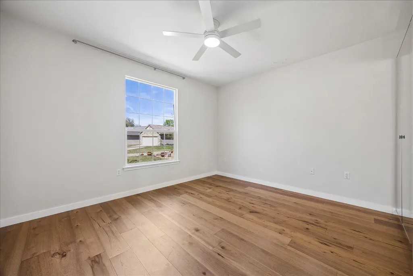
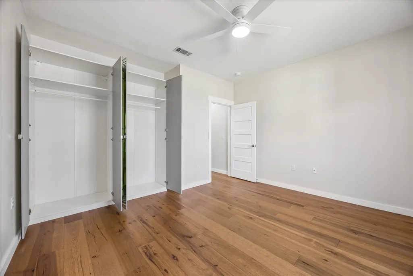
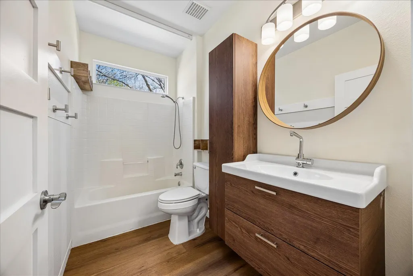
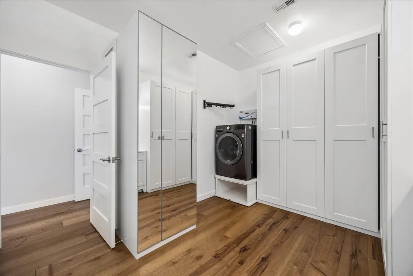
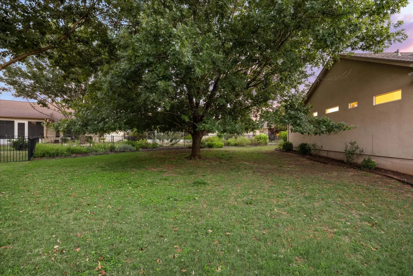
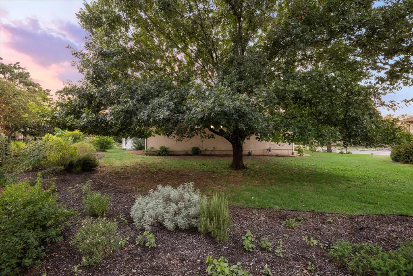
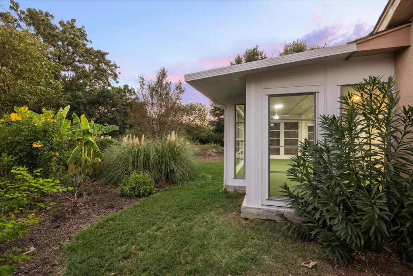
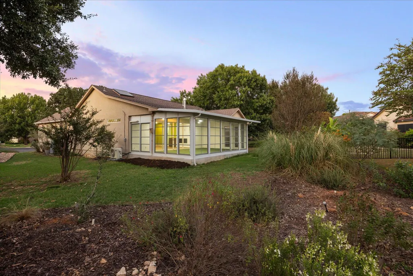
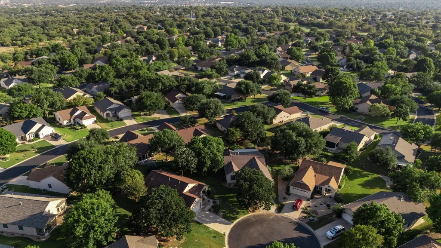
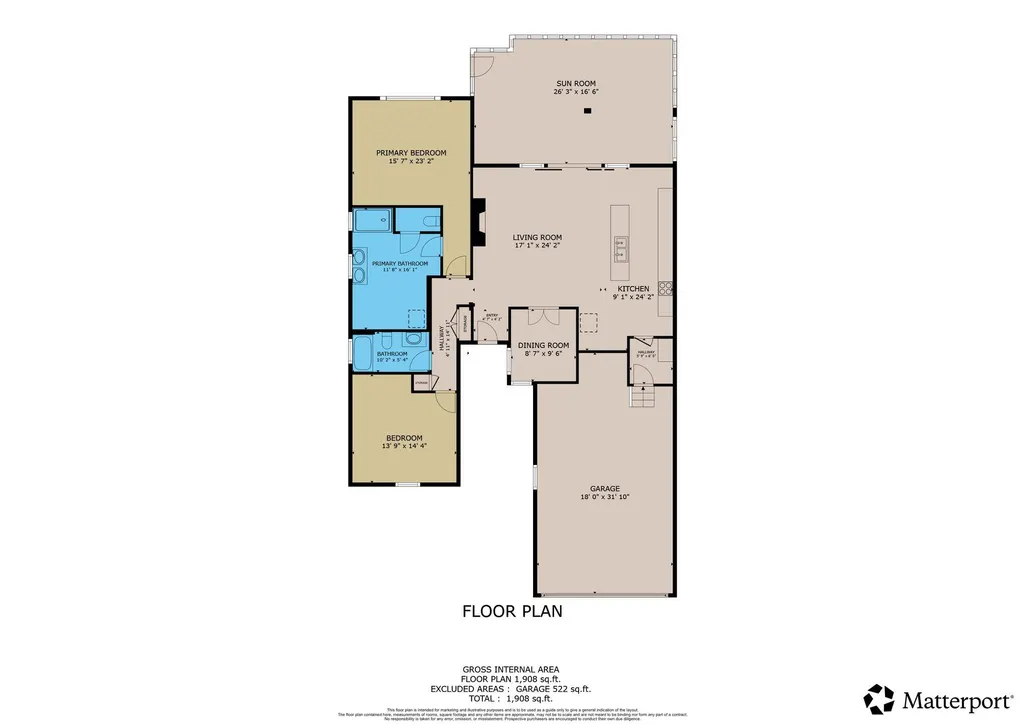
Welcome to this beautifully reimagined Modern Scandinavian-inspired home in the highly sought-after Sun City Georgetown community. Thoughtfully renovated with over $168,300 in curated upgrades, this single-story residence blends functionalist minimalist design, clean lines, natural materials, and bright uncluttered spaces for effortless everyday living. Filled with natural light, the open-concept layout features wide-plank hardwood floors, fresh interior paint, and a seamless flow designed for both comfort and functionality. The easy-clean kitchen offers sleek cabinetry, stone countertops, stainless appliances, generous prep space, oversized island seating, and a bright breakfast nook created by relocating the refrigerator to the tall tower cabinet space. The spacious living area with fireplace opens into the showstopping heated and cooled sunroom — a comfortable bug-free open-air living space designed for year-round enjoyment. Surrounded by windows and overlooking the peaceful backyard, this flexible extension of the home is ideal for entertaining, reading, hobbies, fitness, or relaxing in natural light. Offering 2 bedrooms plus a dedicated office with French doors, the floorplan prioritizes livability and thoughtful storage throughout. The primary suite features dual vanities and a walk-in shower, while the laundry area includes built-in cabinetry and organization space. Additional highlights include a newly installed roof, mature landscaping, gated yard, and an extended garage with substantial extra space for storage, workshop use, oversized parking, or golf cart storage. Located near Sun City’s premier golf, pools, fitness centers, pickleball courts, walking trails, clubs, and social amenities, this move-in-ready home offers elevated design and comfortable community-centered living just minutes from shopping, dining, and medical facilities.
| Elementary School | Middle School | High School |
|---|---|---|
| NA_Sun_City Elementary School | NA_Sun_City Middle School | NA_Sun_City High School |
| Price History | |
|---|---|
| 10/2/2025 | Listed $449,900 |
| 11/6/2025 | 12$399,900 |
| 4/20/2026 | 1$399,000 |
| 5/7/2026 | 3$389,000 |
General Features
| Living Area | 1978 |
|---|---|
| Sewer | Public Sewer |
| Heating | Central,Electric,Exhaust Fan,Fireplace(s),Natural Gas |
| Cooling | Central Air,Electric |
| Utilities | Electricity Connected,High Speed Internet,Natural Gas Connected,Sewer Connected,Underground Utilities,Water Connected |
| Roof | Composition |
| Appliances | None |
| HOA Fee | 1900 |
| Garage Spaces | 2 |
| Association Fee Includes | Common Area Maintenance,Maintenance Grounds |
| Patio/Porch Features | Covered,Rear Porch,Screened |
| Pool Features | None |
| Security Features | Carbon Monoxide Detector(s),Secured Garage/Parking,Security Lights,Smoke Detector(s) |
| Construction Materials | Block,Stone,Stone Veneer |
| Year Built | 2001 |
| View | Garden |
| Levels | One |
| Property Subtype | Single Family Residence |
| Tax Year | 2025 |
| Waterfront Features | None |
| Community Features | Business Center,Clubhouse,Common Grounds,Conference/Meeting Room,Creative Office Space,Dog Park,Fitness Center,Game/Rec Rm,Golf,Library,Lounge,Playground |
| Accessibility | Grip-Accessible Features,Hand Rails |
| Assoc Fee Paid Per | Annually |
| County | Williamson |
| New Construction | No |
| Property Type | Residential |
| HOA | Yes |
| Energy Efficient | None |
| Subdivision Name | Sun City Georgetown Ph 04A Neighborhood 15 Pu |
| Facing Direction | East |
| Green Sustainability | None |
| Other Structures | None |
| Full Baths | 2 |
| Status | Active |
| Directions | Del Webb blvd to Sun City Blvd turn right to Texas Drive turn left to Dawson turn left to Hale Court 110 on the right |
| High School | NA_Sun_City |
| City | Georgetown |
| Disclosures | Seller Disclosure |
| Association Name | Sctxca |
| MLS Area | GTW |
| Lot Size Square Feet | 11813.47 |
| Spa Features | None |
| Elementary School | NA_Sun_City |
| Tax Annual Amount | 7454.45 |
| Middle/Junior High School | NA_Sun_City |
| Property Condition | Resale |
| Additional Parcels Y/N | No |
| Virtual Tour | https://my.matterport.com/show/?m=ELnuvf4cV6G&mls=1 |
| Builder Name | Del Webb |
| Standard Status | Active |
| Year Built Source | Public Records |
| Tax Assessed Value | 360961 |
| Virtual Tour | https://sunspacesunrooms.com/landingpage/sunspace-texas |
Interior Features
| Interior Amenities | Crown Molding,Double Vanity,Primary Bedroom on Main,Storage,Walk-In Closet(s) |
|---|---|
| Flooring | Carpet,Tile |
| Total Fireplaces | 1 |
| Fireplace Features | Gas Log,Gas Starter,Living Room |
| Window Features | Double Pane Windows,Window Treatments |
| Total Bedrooms | 2 |
| Main Level Bedrooms | 2 |
| LivingAreaSource | Public Records |
| Total Baths | 2 |
Exterior Features
| Exterior Amenities | None |
|---|---|
| Fencing | None |
| Parking Features | Attached,Concrete,Direct Access,Door-Single,Driveway,Garage,Garage Door Opener,Garage Faces Front,Inside Entrance |
| Lot Features | Greenbelt,Back Yard,Few Trees,Sprinkler - Automatic,Sprinklers In Rear,Sprinklers In Front,Trees-Medium (20 Ft - 40 Ft) |
| Water Source | Public |
| Total Parking | 2 |
| Foundation Details | Slab |
| Lot Size Acres | 0.2712 |
| Waterfront Y/N | No |
| Covered Spaces | 2 |
| Horse Y/N | No |
| Horse Amenities | None |
Amenities
- Foreclosure
- Views
- Short Sale
- New Construction
- Adult 55+
- Lease To Own
- No HOA Fees
- Furnished
- Primary On Main
- Air Conditioning
- Seller Finance
- Green
- Fixer Upper
- Horse
- Golf
- Fireplace
- Deck
- Garage
- Basement
- Pool
Property vs Single Family Average in 78633
Price
Taxes
Year Built
Visits
 The information being provided by Houston Association of REALTORS, Inc. is for the consumer's personal, non-commercial use and may not be used for any purpose other than to identify prospective properties consumers may be interested in purchasing. Any information relating to real estate for sale referenced on this web site comes from the Internet Data Exchange (IDX) program of the Houston Association of REALTORS, Inc. This web site may reference real estate listing(s) held by a brokerage firm other
 Austin Board of REALTORS® Copyright ©2026 All rights reserved.
 Odessa Board of Realtors® All information deemed reliable but not guaranteed. All properties are subject to prior sale, change or withdrawal. Neither listing broker(s) or information provider(s) shall be responsible for any typographical errors, misinformation, misprints and shall be held totally harmless. Listing(s) information is provided for consumer's personal, non-commercial use and may not be used for any purpose other than to identify prospective properties consumers may be interested
 Central Texas MLS | Four Rivers Association of REALTORS® All information deemed reliable but not guaranteed. All properties are subject to prior sale, change or withdrawal. Neither listing broker(s) or information provider(s) shall be responsible for any typographical errors, misinformation, misprints and shall be held totally harmless. Listing(s) information is provided for consumer's personal, non-commercial use and may not be used for any purpose other than to identify prospective properties
 Highland Lakes Association of Realtors® All information deemed reliable but not guaranteed. All properties are subject to prior sale, change or withdrawal. Neither listing broker(s) or information provider(s) shall be responsible for any typographical errors, misinformation, misprints and shall be held totally harmless. Listing(s) information is provided for consumer's personal, non-commercial use and may not be used for any purpose other than to identify prospective properties consumers may
 Permian Basin Board of REALTORS® All information deemed reliable but not guaranteed. All properties are subject to prior sale, change or withdrawal. Neither listing broker(s) or information provider(s) shall be responsible for any typographical errors, misinformation, misprints and shall be held totally harmless. Listing(s) information is provided for consumer's personal, non-commercial use and may not be used for any purpose other than to identify prospective properties consumers may be interested
