
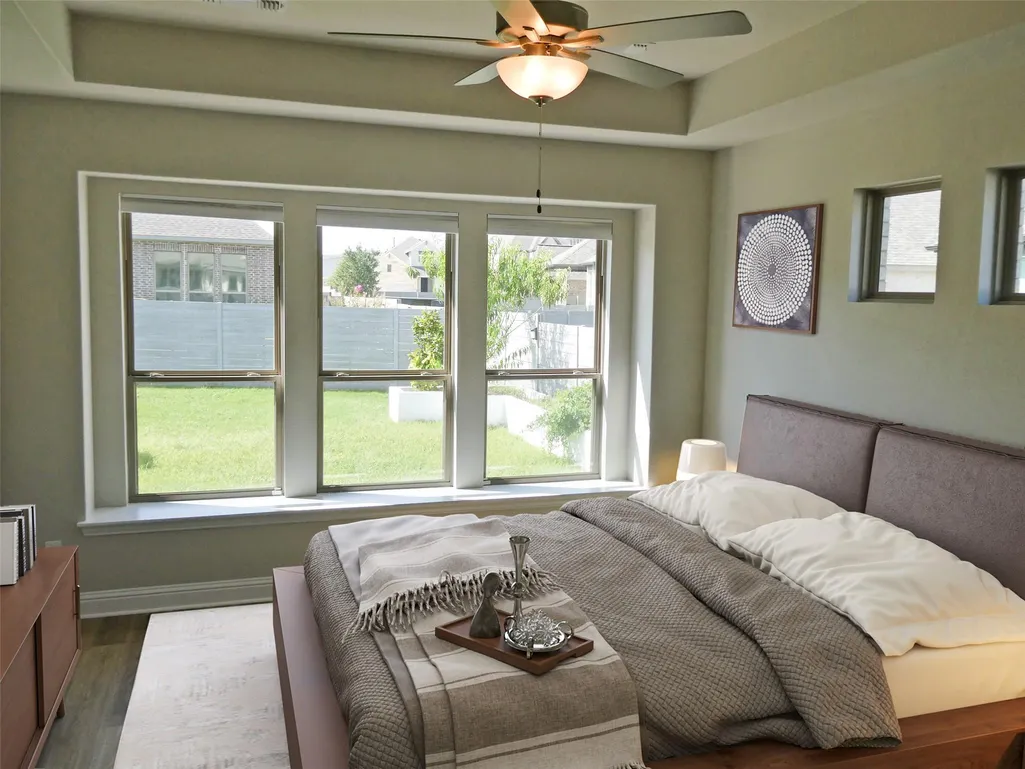
Price Reduction - Foreclosure - Views - Primary on Main
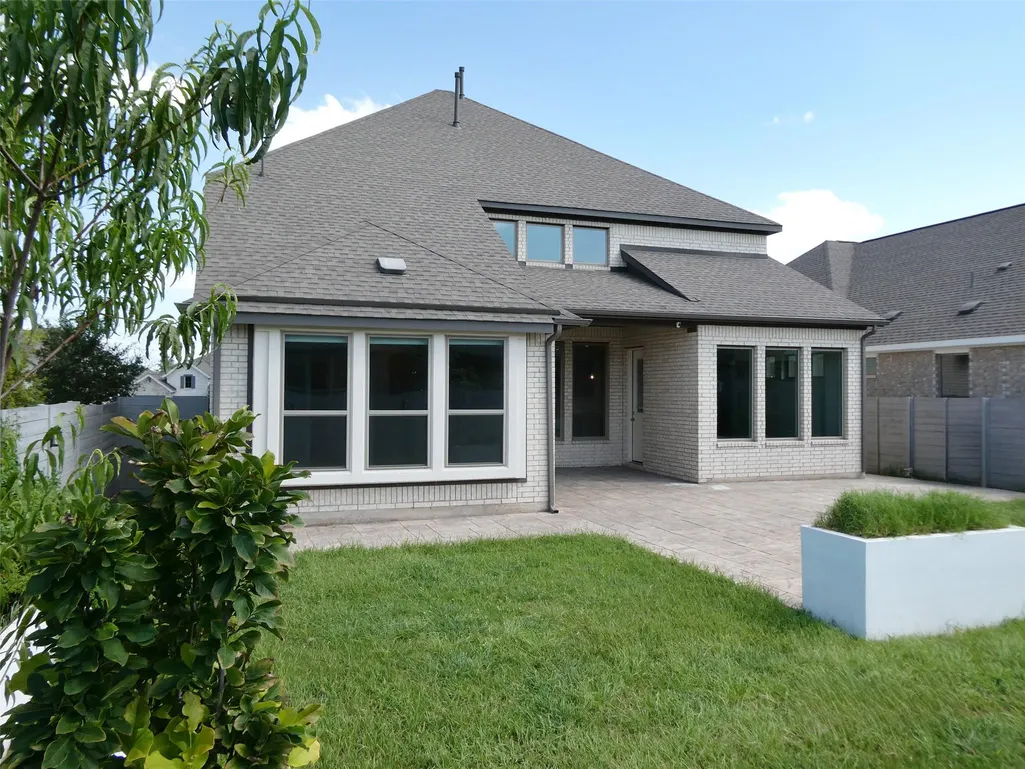
Address
1017 Highcrest, Georgetown, TX
Price
$ 629,000
Property Attributes
- MLS#2637083
- TypeSingle Family
- Listing Status Active
- CountyWILLIAMSON
- CityGeorgetown
- AreaGTW
- NeighborhoodWolf Ranch West Sec 1Bg
- Zip78628
- StyleSingle Family Residence
- Year Built2022
- Taxes$ 13768
- Price$ 629,000
- Bedrooms6
- Full Bathrooms4
- Half Bathrooms1
- Sqr Footage3399
- Lot Size0.1827 Acres
Data Source:
Austin Board of REALTORS® (ABOR) as distributed by MLS GRID
Property Description
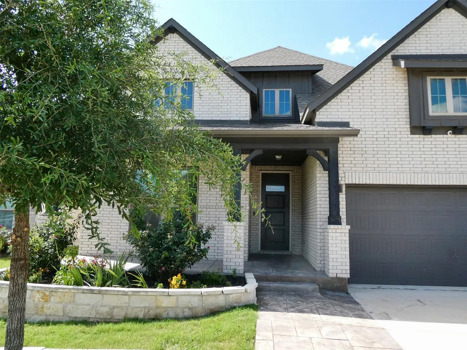
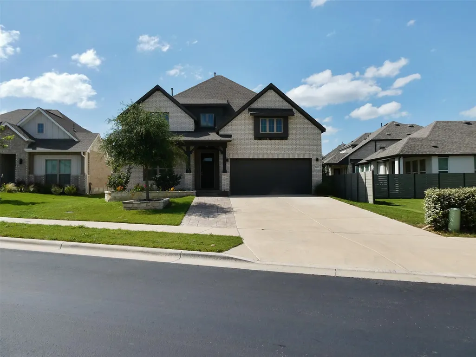
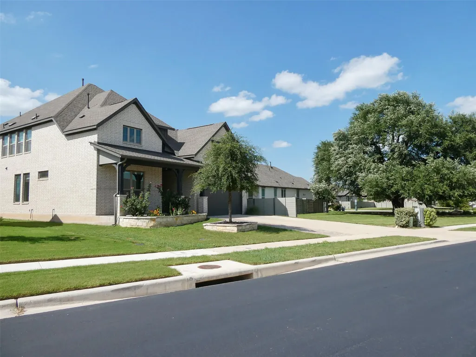
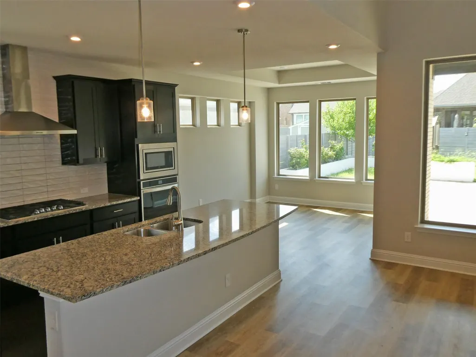
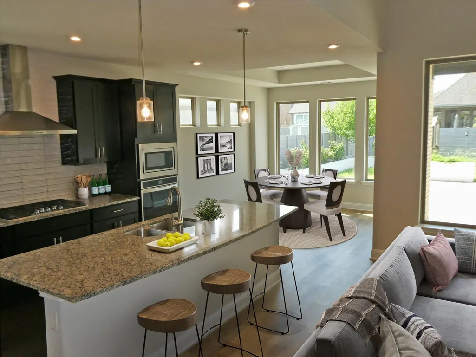
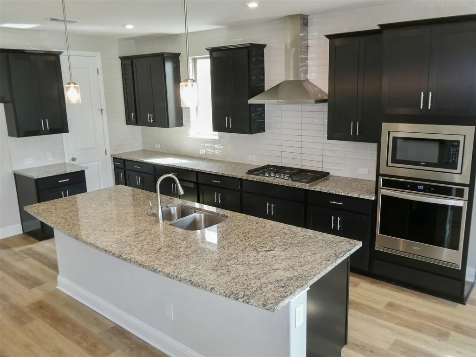
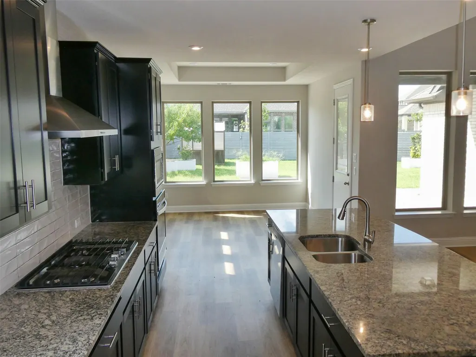
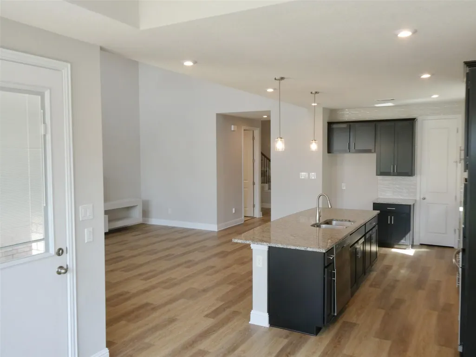
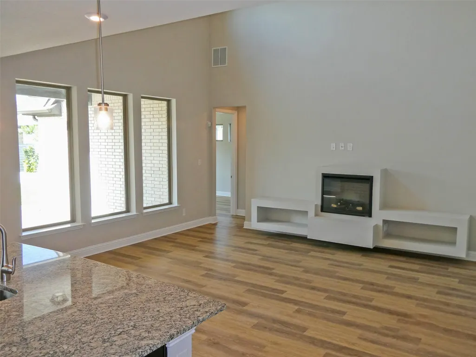
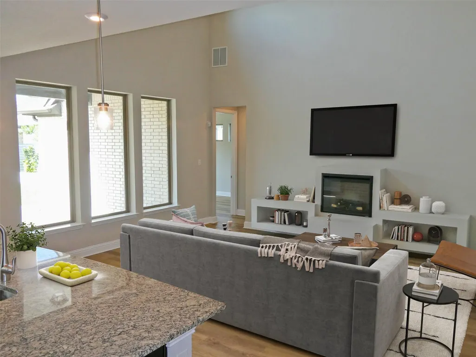
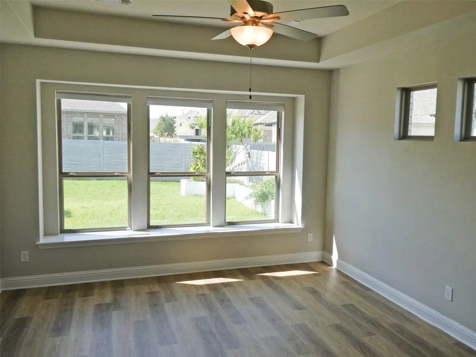
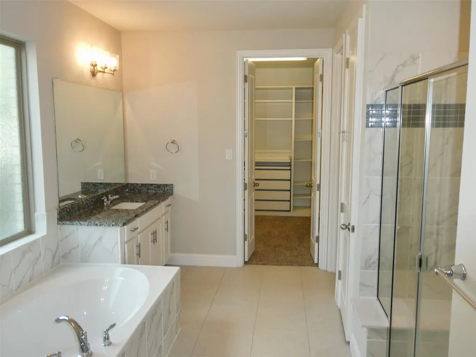
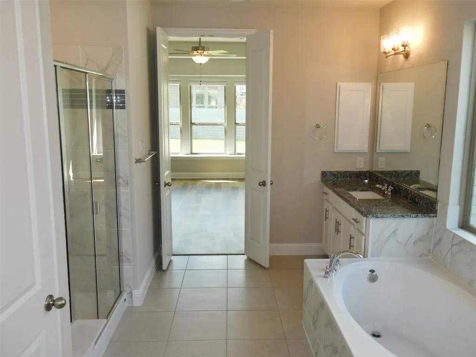
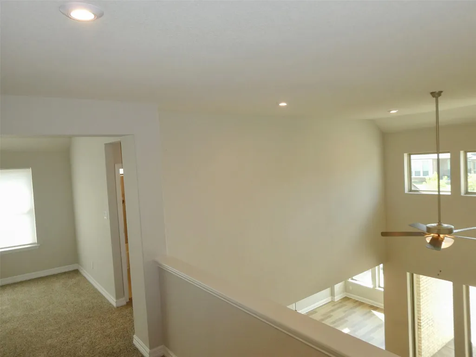
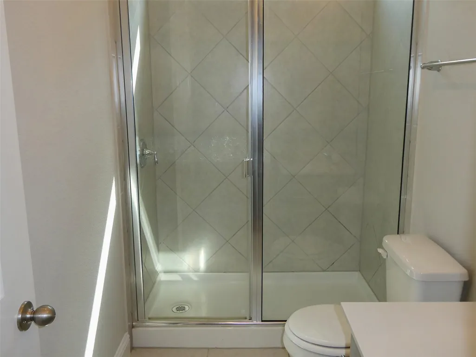
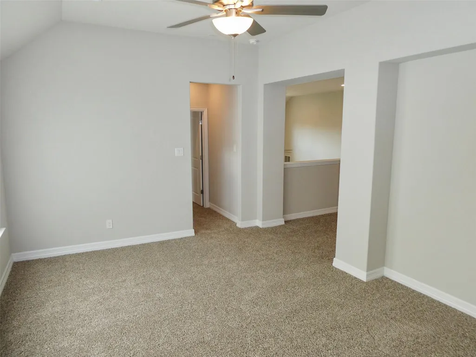
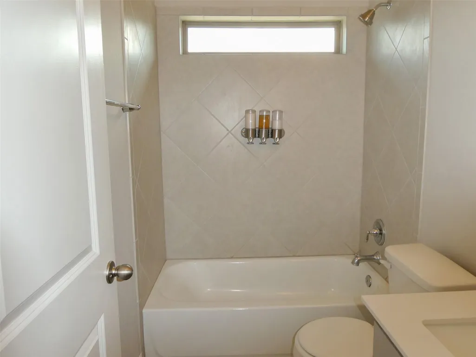
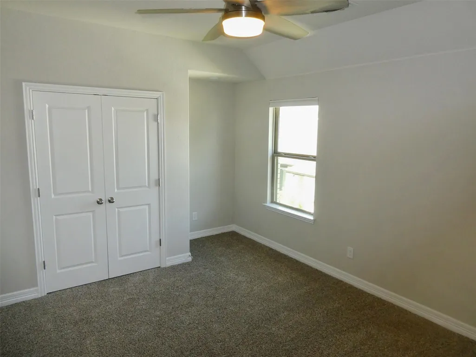
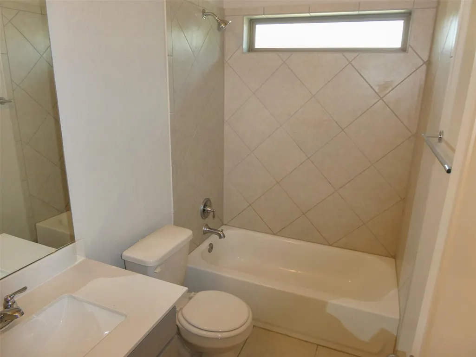
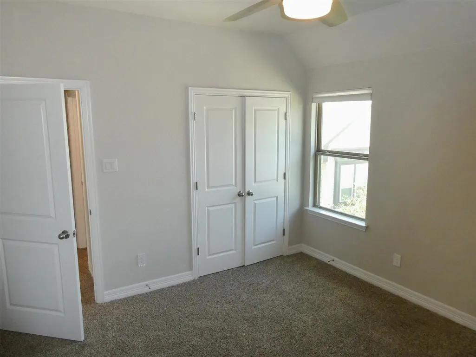
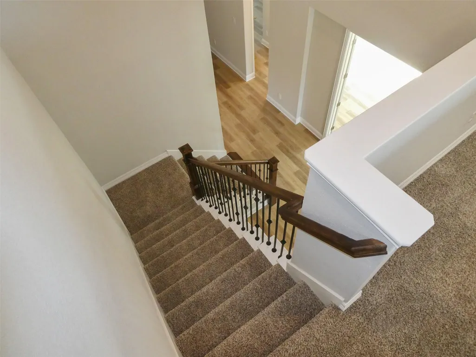
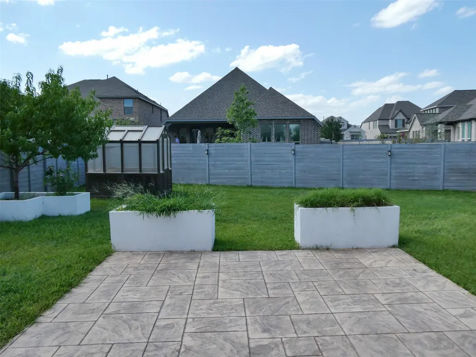
This is a HomePath Property. Seller has requested all offers be presented online at homepath.fanniemae. Check out this rare 6-bedroom, true multi-generational home in the heart of Wolf Ranch. The flexible floor plan offers 3 bedrooms up and 3 down, plus a private study and game room—ideal for several occupants, or multiple work-from-home setups. Just 2 blocks from the River Club on the San Gabriel River and 2 blocks from Wolf Ranch Elementary, the home also adjoins a beautifully maintained green space that feels like an extended front yard, highlighted by a stunning illuminated Heritage Oak. The Wolf Ranch Shopping Center with H-E-B, Target, Starbucks is just blocks away, and it is less than 3 miles to charming downtown Georgetown Square/Historic courthouse. Extensive upgrades include an expanded driveway, hardscape, custom front-yard stonework, an extended covered patio with walkways/planters, ceiling fans, irrigation, and garage storage systems. The bright, open-concept living area flows seamlessly into the kitchen and dining spaces, while the thoughtful layout delivers rare flexibility and function. Residents enjoy resort-style amenities, including the award-winning River Club, pools, a fitness center, scenic trails, parks, and vibrant community events. **First-time buyers, complete the HomePath Ready Buyer homeownership course on Homepath. Attach certificate to offer up to 3% closing cost assistance. Check HomePath for more details. Restrictions apply.**
| Elementary School | Middle School | High School |
|---|---|---|
| Wolf Ranch Elementary | James Tippit Middle School | East View High School |
| Price History | |
|---|---|
| 7/23/2026 | Listed $650,000 |
| 8/19/2026 | 4$629,000 |
General Features
| Living Area | 3399 |
|---|---|
| Sewer | MUD |
| Heating | Central |
| Cooling | Ceiling Fan(s),Central Air,Exhaust Fan |
| Utilities | Electricity Available,High Speed Internet,Natural Gas Available,Water Available |
| Roof | Composition |
| Appliances | Cooktop,Dishwasher,Gas Cooktop,Microwave,Oven,Gas Oven,Self Cleaning Oven |
| HOA Fee | 992 |
| Garage Spaces | 2 |
| Association Fee Includes | Common Area Maintenance |
| Patio/Porch Features | Covered,Front Porch,Patio |
| Pool Features | None |
| Security Features | Smoke Detector(s) |
| Construction Materials | Brick |
| Year Built | 2022 |
| View | Park/Greenbelt |
| Levels | Two |
| Property Subtype | Single Family Residence |
| Tax Year | 2026 |
| Waterfront Features | None |
| Community Features | Clubhouse,Common Grounds,Dog Park,Fitness Center,Park,Planned Social Activities,Playground,Pool,Shopping Center,Sidewalks,Sport Court(s)/Facility,Trail(s) |
| Accessibility | See Remarks,Accessible Bedroom,Central Living Area |
| Assoc Fee Paid Per | Annually |
| County | Williamson |
| New Construction | No |
| Property Type | Residential |
| HOA | Yes |
| Energy Efficient | HVAC,Insulation,Windows |
| Subdivision Name | Wolf Ranch West Sec 1Bg |
| Facing Direction | South |
| Green Sustainability | See Remarks |
| Other Structures | None |
| Full Baths | 4 |
| Status | Active |
| Directions | From I-35 North: Exit 261 for US HWY 29,Turn left onto Highway 29,Turn left onto Wolf Ranch Parkway,Turn left onto Jay Wolf Drive,to Highcrest make a left,house on left. |
| High School | East View |
| City | Georgetown |
| Disclosures | Real Estate Owned (Lender),Special Addendum |
| Association Name | Wolf Ranch |
| MLS Area | GTW |
| Lot Size Square Feet | 7958.41 |
| Elementary School | Wolf Ranch Elementary |
| Tax Annual Amount | 13768.18 |
| Middle/Junior High School | James Tippit |
| Property Condition | Resale |
| Virtual Tour | https://www.propertypanorama.com/instaview/aus/2637083 |
| Standard Status | Active |
| Year Built Source | Public Records |
| Tax Assessed Value | 643616 |
Interior Features
| Interior Amenities | Ceiling Fan(s),Double Vanity,Granite Counters,Ceiling-High,Kitchen Island,Recessed Lighting,Primary Bedroom on Main,Open Floorplan,Pantry,Soaking Tub,Interior Steps,Study/Home Office |
|---|---|
| Flooring | Carpet,Tile,Wood |
| Total Fireplaces | 1 |
| Fireplace Features | Living Room |
| Window Features | Vinyl Windows |
| Half Baths | 1 |
| Total Bedrooms | 6 |
| Main Level Bedrooms | 3 |
| LivingAreaSource | Public Records |
| Total Baths | 5 |
Exterior Features
| Exterior Amenities | Rain Gutters,Lighting,Private Yard |
|---|---|
| Fencing | Back Yard,Wood |
| Parking Features | Driveway,Garage |
| Lot Features | Back Yard,Close to Clubhouse,Front Yard,Garden,Interior Lot,Landscaped,Public Maintained Road,Sprinkler - Automatic,Trees-Small (Under 20 Ft) |
| Water Source | MUD |
| Total Parking | 4 |
| Foundation Details | Slab |
| Lot Size Acres | 0.1827 |
| Waterfront Y/N | No |
| Covered Spaces | 2 |
| Horse Y/N | No |
| Horse Amenities | None |
Amenities
- Foreclosure
- Views
- Short Sale
- New Construction
- Adult 55+
- Lease To Own
- No HOA Fees
- Furnished
- Primary On Main
- Air Conditioning
- Seller Finance
- Green
- Fixer Upper
- Horse
- Golf
- Fireplace
- Deck
- Garage
- Basement
- Pool
Property vs Single Family Average in 78628
Price
Taxes
Year Built
Visits
 The information being provided by Houston Association of REALTORS, Inc. is for the consumer's personal, non-commercial use and may not be used for any purpose other than to identify prospective properties consumers may be interested in purchasing. Any information relating to real estate for sale referenced on this web site comes from the Internet Data Exchange (IDX) program of the Houston Association of REALTORS, Inc. This web site may reference real estate listing(s) held by a brokerage firm other
 Austin Board of REALTORS® Copyright ©2026 All rights reserved.
 Odessa Board of Realtors® All information deemed reliable but not guaranteed. All properties are subject to prior sale, change or withdrawal. Neither listing broker(s) or information provider(s) shall be responsible for any typographical errors, misinformation, misprints and shall be held totally harmless. Listing(s) information is provided for consumer's personal, non-commercial use and may not be used for any purpose other than to identify prospective properties consumers may be interested
 Central Texas MLS | Four Rivers Association of REALTORS® All information deemed reliable but not guaranteed. All properties are subject to prior sale, change or withdrawal. Neither listing broker(s) or information provider(s) shall be responsible for any typographical errors, misinformation, misprints and shall be held totally harmless. Listing(s) information is provided for consumer's personal, non-commercial use and may not be used for any purpose other than to identify prospective properties
 Highland Lakes Association of Realtors® All information deemed reliable but not guaranteed. All properties are subject to prior sale, change or withdrawal. Neither listing broker(s) or information provider(s) shall be responsible for any typographical errors, misinformation, misprints and shall be held totally harmless. Listing(s) information is provided for consumer's personal, non-commercial use and may not be used for any purpose other than to identify prospective properties consumers may
 Permian Basin Board of REALTORS® All information deemed reliable but not guaranteed. All properties are subject to prior sale, change or withdrawal. Neither listing broker(s) or information provider(s) shall be responsible for any typographical errors, misinformation, misprints and shall be held totally harmless. Listing(s) information is provided for consumer's personal, non-commercial use and may not be used for any purpose other than to identify prospective properties consumers may be interested
