
Price Reduction - Views - New Construction - Primary on Main
Address
2117 Crimson Sunset Dr, Georgetown, TX
Price
$ 929,900
Property Attributes
- MLS#2314805
- TypeSingle Family
- Listing Status Active
- CountyWILLIAMSON
- CityGeorgetown
- AreaGTW
- NeighborhoodWolf Ranch - 70
- Zip78628
- StyleSingle Family Residence
- Year Built2026
- Price$ 929,900
- Bedrooms4
- Full Bathrooms4
- Half Bathrooms1
- Sqr Footage3272
- Lot Size0.2111 Acres
Data Source:
Austin Board of REALTORS® (ABOR) as distributed by MLS GRID
Property Description
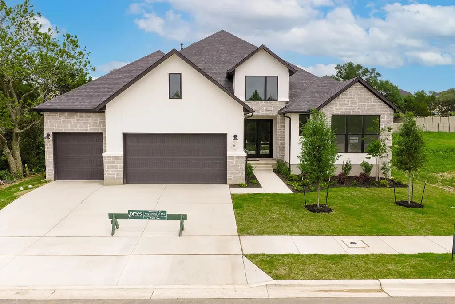
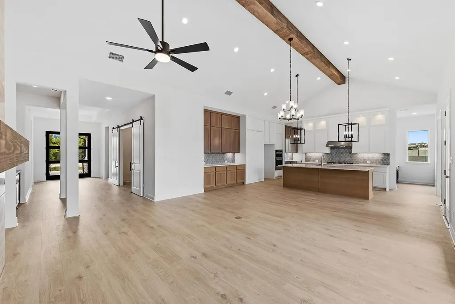
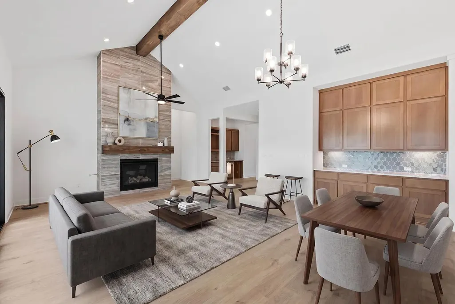
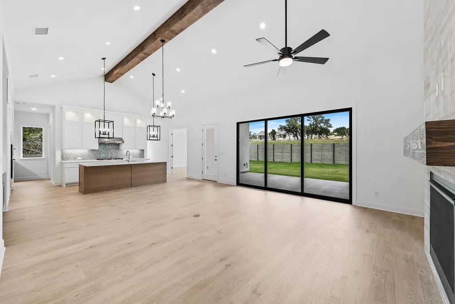
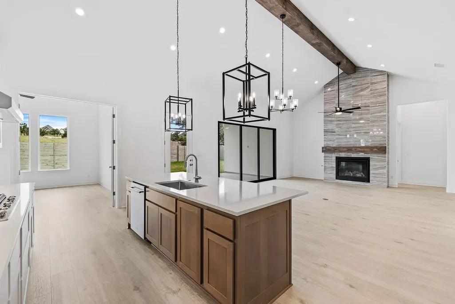
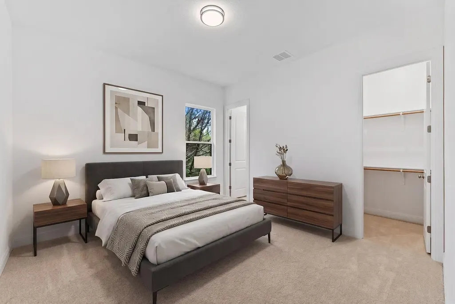
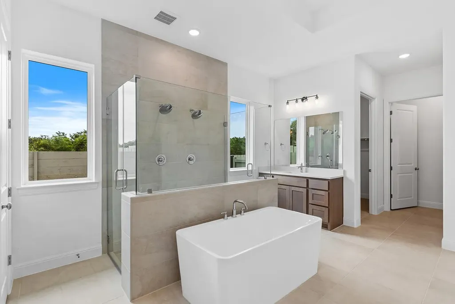
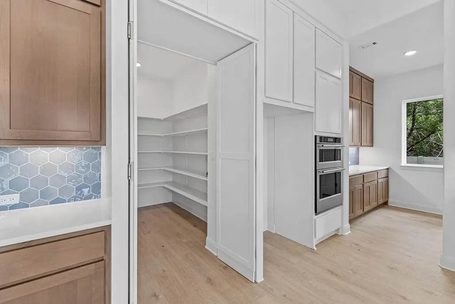
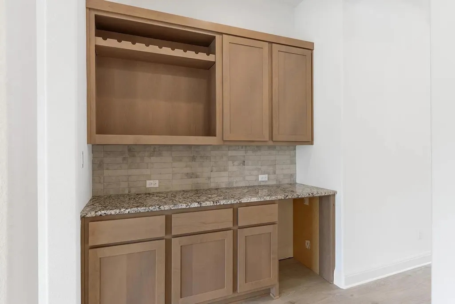
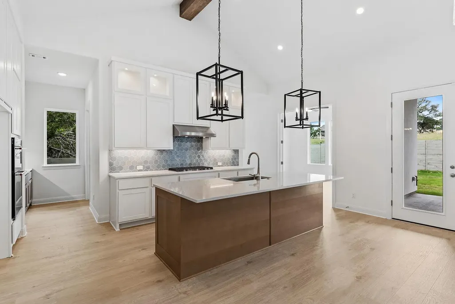
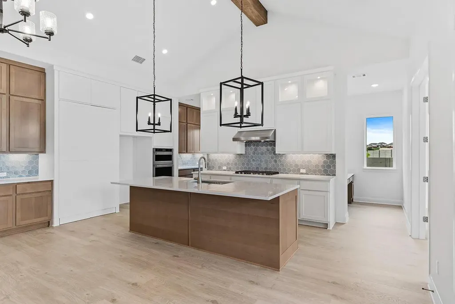
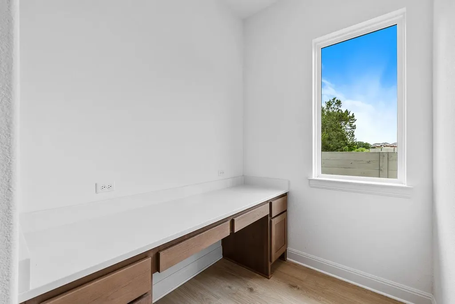
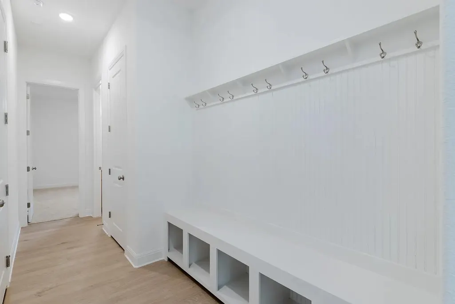
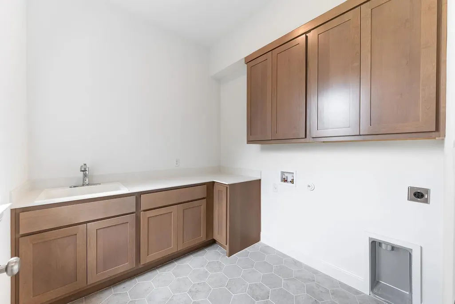
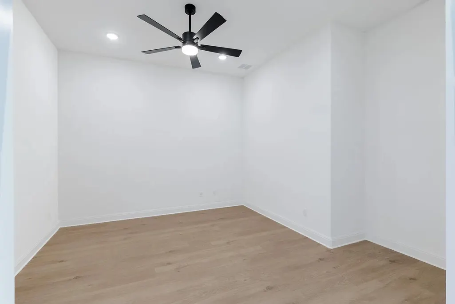
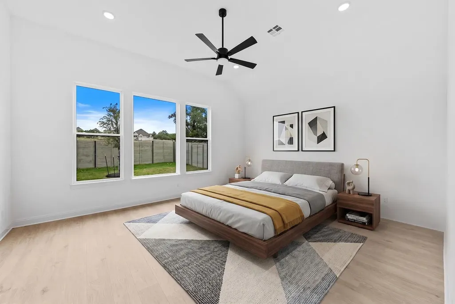
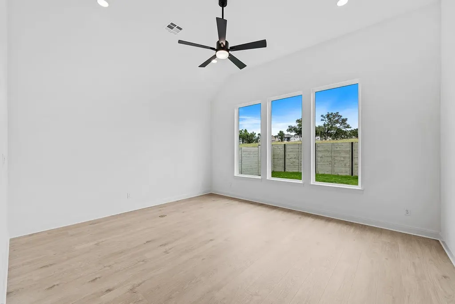
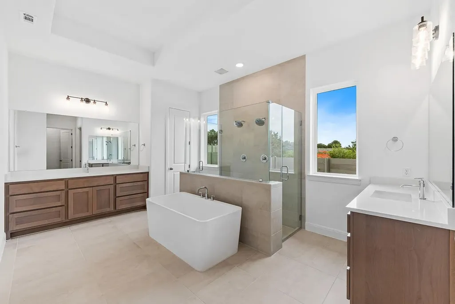
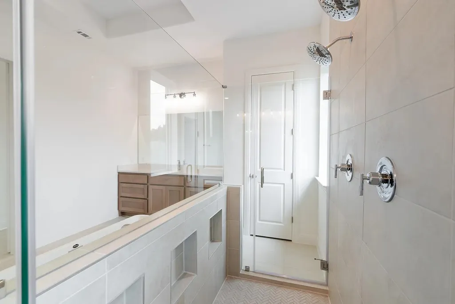
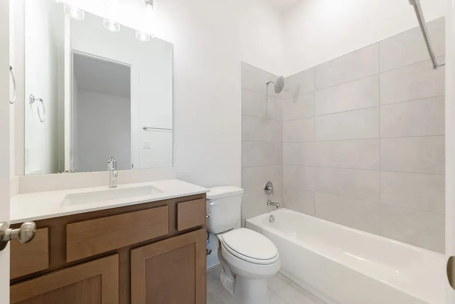
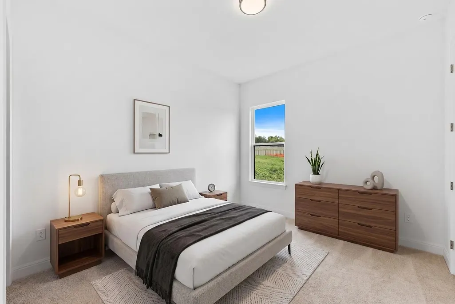
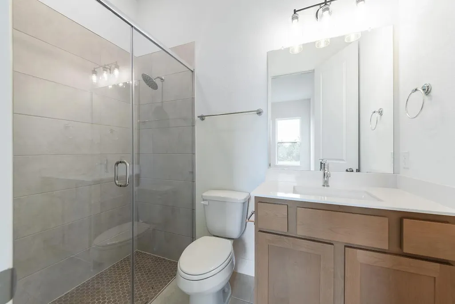
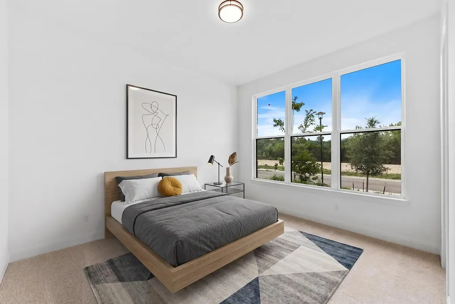
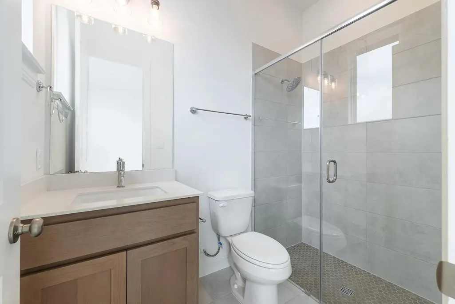
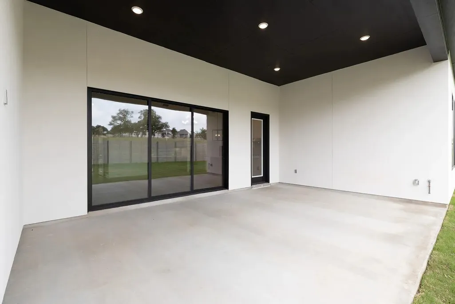
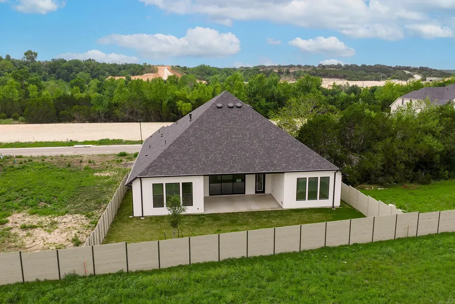
MLS# 2314805 - Built by Drees Custom Homes - May 2026 completion! ~ The Overlook is a brilliantly designed Drees Universal Design plan that aims to please. The Overlook makes a dramatic statement right at the entrance with its large foyer leading to the open family, dining and kitchen area, complete with a half bath and pocket office for convenience and optimal organization. A lovely primary suite is tucked away in the back corner of the home, making it a quiet, private space. There are also three additional bedrooms and a centrally located flex room which can be used as a home office or crafting space. The Overlook also has a gameroom and desirable outdoor living space for easy entertaining.
| Elementary School | Middle School | High School |
|---|---|---|
| Wolf Ranch Elementary | James Tippit Middle School | East View High School |
| Price History | |
|---|---|
| 12/16/2025 | Listed $949,900 |
| 9/2/2026 | 3$929,900 |
General Features
| Living Area | 3272 |
|---|---|
| Sewer | Public Sewer |
| Heating | Central,Fireplace(s),Natural Gas,Zoned |
| Cooling | Central Air,Zoned |
| Utilities | Cable Available,Phone Available,Sewer Connected,Underground Utilities,Water Connected |
| Roof | Composition,Shingle |
| Appliances | Built-In Electric Oven,Built-In Oven(s),Built-In Range,Cooktop,Dishwasher,Disposal,Exhaust Fan,Gas Cooktop,Microwave,Oven,Plumbed For Ice Maker,Range,Self Cleaning Oven,Stainless Steel Appliance(s),W |
| HOA Fee | 560 |
| Garage Spaces | 3 |
| Association Fee Includes | Common Area Maintenance |
| Patio/Porch Features | Covered,Front Porch,Rear Porch |
| Pool Features | None |
| Security Features | Carbon Monoxide Detector(s),Security System,Smoke Detector(s) |
| Construction Materials | Concrete,Frame,Glass,HardiPlank Type,Attic/Crawl Hatchway(s) Insulated,Blown-In Insulation,Recycled/Bio-Based Insulation,Masonry – All Sides,Radiant Barrier,Stone,Stucco |
| Year Built | 2026 |
| View | Neighborhood |
| Levels | One |
| Property Subtype | Single Family Residence |
| Tax Year | 2025 |
| Waterfront Features | None |
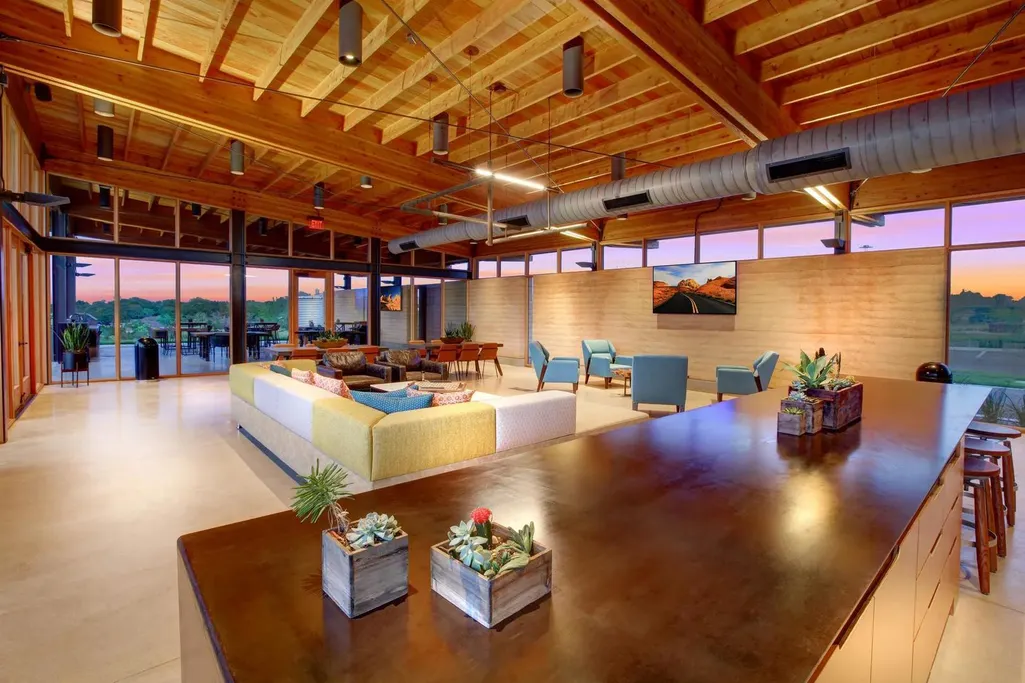
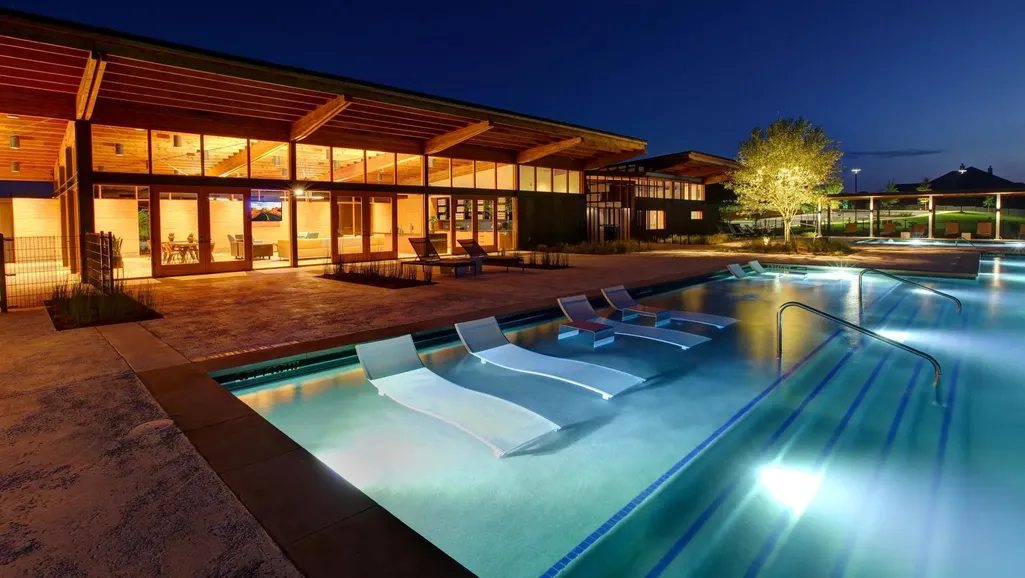
| Community Features | Clubhouse,Cluster Mailbox,Common Grounds,Curbs,Fitness Center,High Speed Internet,Park,Planned Social Activities,Playground,Sport Court(s)/Facility,Trail(s) |
| Accessibility | None |
| Assoc Fee Paid Per | Semi-Annually |
| County | Williamson |
| New Construction | Yes |
| Property Type | Residential |
| HOA | Yes |
| Energy Efficient | None |
| Subdivision Name | Wolf Ranch - 70' |
| Facing Direction | Southwest |
| Green Sustainability | None |
| Other Structures | None |
| Full Baths | 4 |
| Status | Active |
| Directions | From I-35 heading North,take Exit 261 towards TX-29,Burnet. Turn left on TX-29 Hwy 29 (W. University Ave) and go about 0.5 miles. Turn right on Wolf Ranch Parkway. Go for about 0.3 miles and turn lef |
| High School | East View |
| City | Georgetown |
| Disclosures | Residential Service Contract |
| Association Name | Wolf Ranch HOA |
| MLS Area | GTW |
| Lot Size Square Feet | 9195.52 |
| Elementary School | Wolf Ranch Elementary |
| Middle/Junior High School | James Tippit |
| Property Condition | New Construction |
| Additional Parcels Y/N | No |
| Builder Name | Drees Custom Homes |
| Standard Status | Active |
| Year Built Source | Builder |
Interior Features
| Interior Amenities | Ceiling Fan(s),Double Vanity,Entrance Foyer,Ceiling-High,High Speed Internet,Kitchen Island,Primary Bedroom on Main,Open Floorplan,Low Flow Plumbing Fixtures,Pantry,Walk-In Closet(s),Smart Home,Smart |
|---|---|
| Flooring | Carpet,Tile,Wood |
| Total Fireplaces | 1 |
| Fireplace Features | Gas,Living Room |
| Window Features | Double Pane Windows,Screens,Vinyl Windows |
| Half Baths | 1 |
| Total Bedrooms | 4 |
| Main Level Bedrooms | 4 |
| LivingAreaSource | Builder |
| Total Baths | 5 |
Exterior Features
| Exterior Amenities | Lighting,Private Yard |
|---|---|
| Fencing | Back Yard,Gate,Wood |
| Parking Features | Attached,Concrete,Door-Multi,Driveway,Garage Door Opener,Garage Faces Front,Inside Entrance,Kitchen Level,Lighted,Private,Storage |
| Lot Features | Greenbelt,Back Yard,Cleared,Curbs,Few Trees,Front Yard,Interior Lot,Landscaped,Public Maintained Road,Sprinkler - Automatic,Sprinklers In Rear,Sprinkler - Drip Only/Bubblers,Sprinklers In Front,Sprin |
| Water Source | Public |
| Total Parking | 3 |
| Foundation Details | Slab |
| Lot Size Acres | 0.2111 |
| Waterfront Y/N | No |
| Covered Spaces | 3 |
| Horse Y/N | No |
| Horse Amenities | None |
Amenities
- Foreclosure
- Views
- Short Sale
- New Construction
- Adult 55+
- Lease To Own
- No HOA Fees
- Furnished
- Primary On Main
- Air Conditioning
- Seller Finance
- Green
- Fixer Upper
- Horse
- Golf
- Fireplace
- Deck
- Garage
- Basement
- Pool
Property vs Single Family Average in 78628
Price
Year Built
Visits
 The information being provided by Houston Association of REALTORS, Inc. is for the consumer's personal, non-commercial use and may not be used for any purpose other than to identify prospective properties consumers may be interested in purchasing. Any information relating to real estate for sale referenced on this web site comes from the Internet Data Exchange (IDX) program of the Houston Association of REALTORS, Inc. This web site may reference real estate listing(s) held by a brokerage firm other
 Austin Board of REALTORS® Copyright ©2026 All rights reserved.
 Odessa Board of Realtors® All information deemed reliable but not guaranteed. All properties are subject to prior sale, change or withdrawal. Neither listing broker(s) or information provider(s) shall be responsible for any typographical errors, misinformation, misprints and shall be held totally harmless. Listing(s) information is provided for consumer's personal, non-commercial use and may not be used for any purpose other than to identify prospective properties consumers may be interested
 Central Texas MLS | Four Rivers Association of REALTORS® All information deemed reliable but not guaranteed. All properties are subject to prior sale, change or withdrawal. Neither listing broker(s) or information provider(s) shall be responsible for any typographical errors, misinformation, misprints and shall be held totally harmless. Listing(s) information is provided for consumer's personal, non-commercial use and may not be used for any purpose other than to identify prospective properties
 Highland Lakes Association of Realtors® All information deemed reliable but not guaranteed. All properties are subject to prior sale, change or withdrawal. Neither listing broker(s) or information provider(s) shall be responsible for any typographical errors, misinformation, misprints and shall be held totally harmless. Listing(s) information is provided for consumer's personal, non-commercial use and may not be used for any purpose other than to identify prospective properties consumers may
 Permian Basin Board of REALTORS® All information deemed reliable but not guaranteed. All properties are subject to prior sale, change or withdrawal. Neither listing broker(s) or information provider(s) shall be responsible for any typographical errors, misinformation, misprints and shall be held totally harmless. Listing(s) information is provided for consumer's personal, non-commercial use and may not be used for any purpose other than to identify prospective properties consumers may be interested
