
Price Reduction - Golf Course
Address
105 Stetson Cir, Georgetown, TX
Price
$ 494,900
Property Attributes
- MLS#1093283
- TypeSingle Family
- Listing Status Active
- CountyWILLIAMSON
- CityGeorgetown
- AreaGTW
- NeighborhoodSun City Georgetown
- Zip78633
- StyleSingle Family Residence
- Year Built1996
- Taxes$ 7167
- Price$ 494,900
- Bedrooms2
- Full Bathrooms2
- Half Bathrooms0
- Sqr Footage2295
- Lot Size0.2689 Acres
Data Source:
Austin Board of REALTORS® (ABOR) as distributed by MLS GRID
Property Description
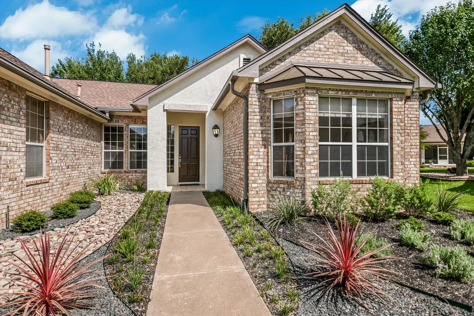
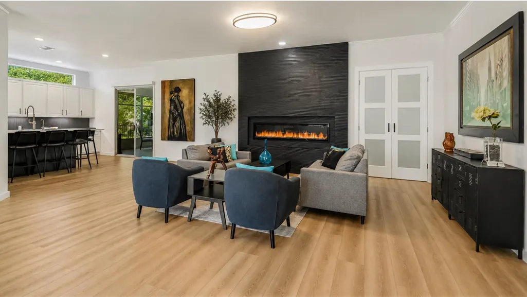
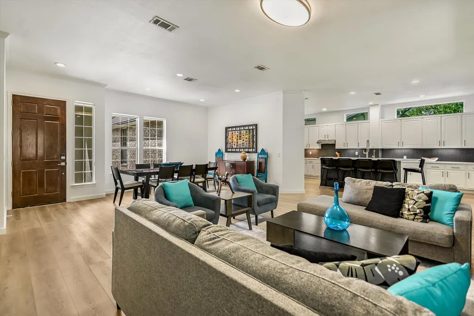
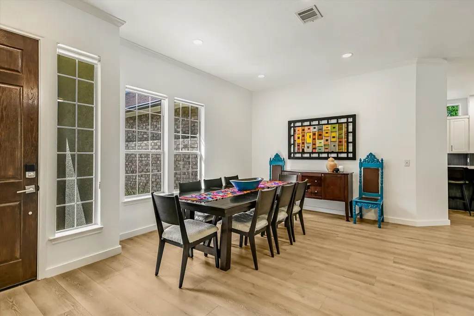
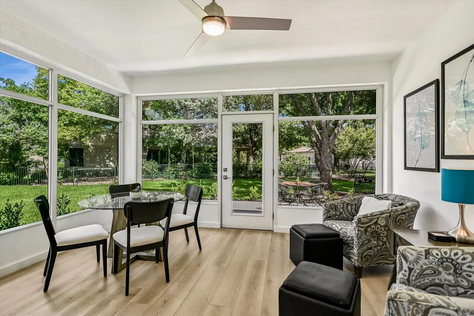
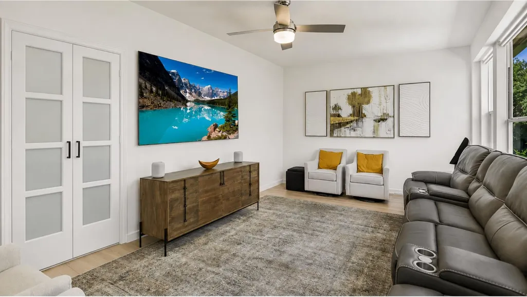
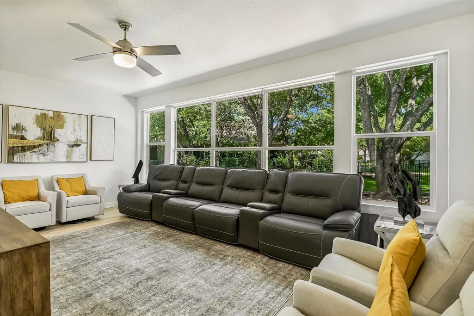
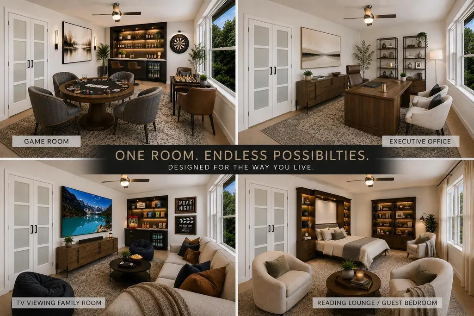
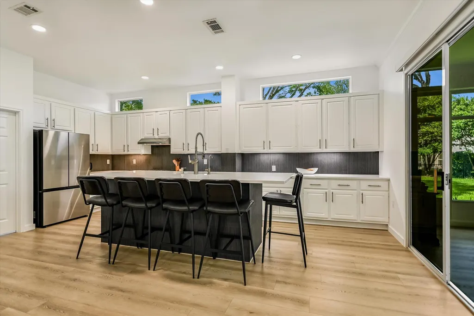
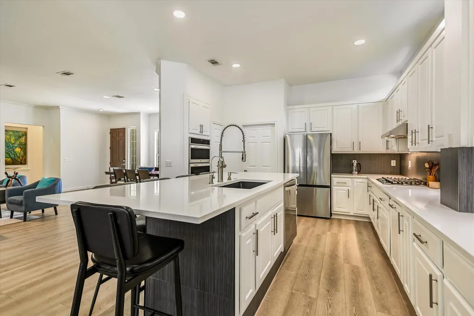
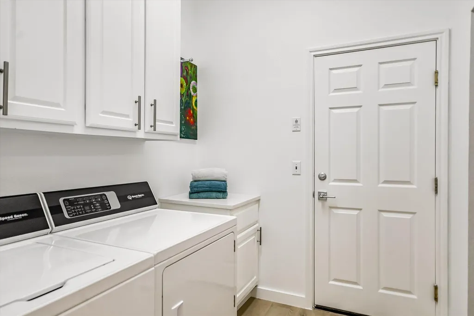
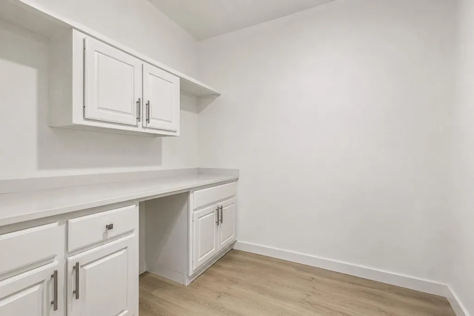
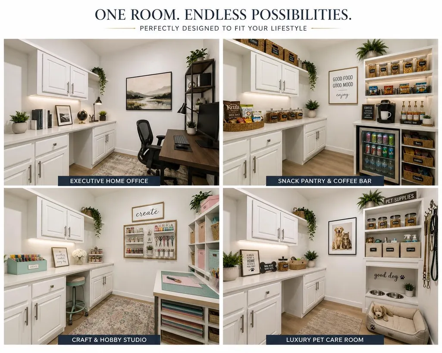
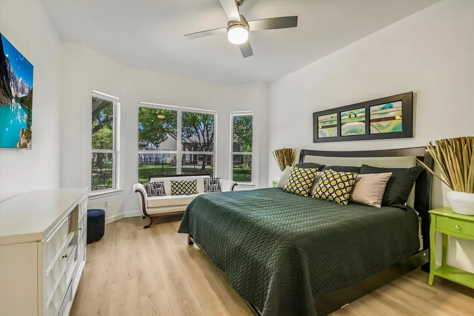
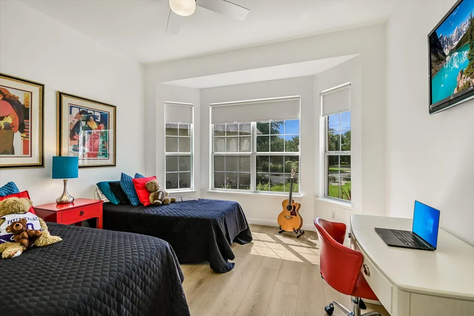
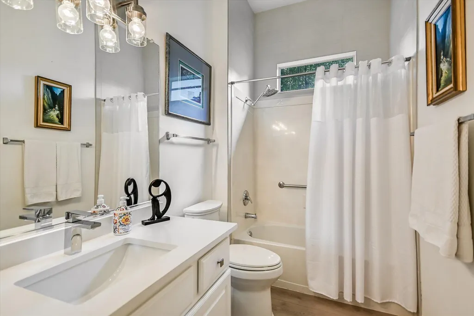
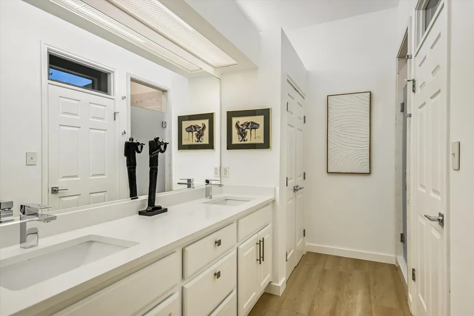
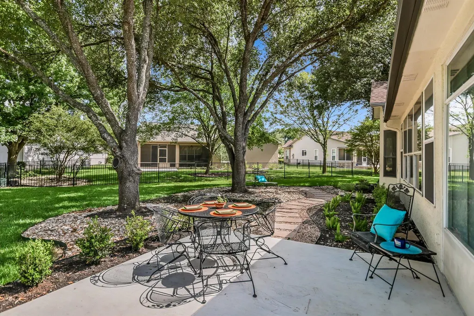
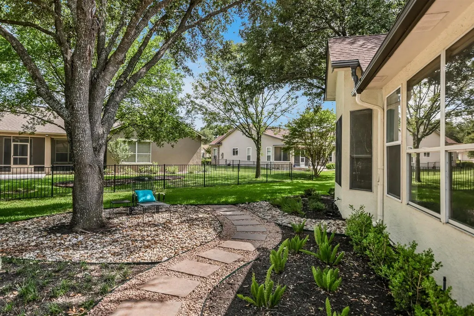
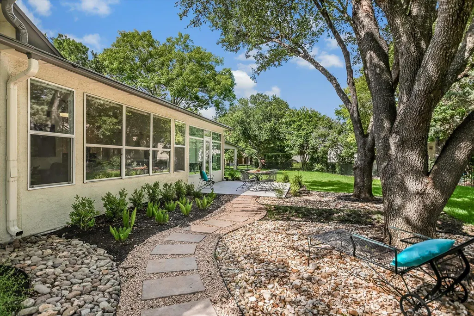
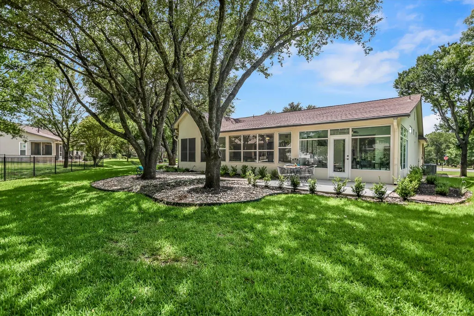
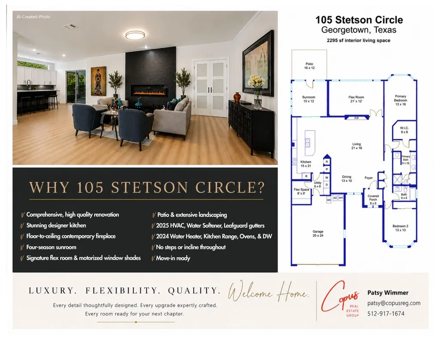
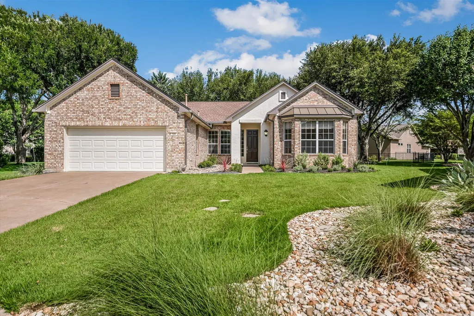
EXPANSIVE REMODELED SUN CITY HOME • NO STEPS • 2 FLEX SPACES Rarely does a Sun City home offer this combination of flexible spaces, extensive remodeling and effortless one-level living. This 2-bedroom, 2-bath home offers 2,295 sq. ft., an expansive open-concept great room, 12' × 21' flex suite, 8' × 8' bonus space, four-season climate-controlled sunroom, designer kitchen, 10' ceilings, LVT flooring throughout, and a beautifully landscaped 0.27-acre cul-de-sac lot. The great room features abundant natural light and a dramatic floor-to-ceiling contemporary fireplace. The remodeled kitchen includes light quartz countertops, oversized island with seating for six, extensive cabinetry, quartz undermount sink, modern fixtures and warming drawer. The large flex suite can serve as an executive office, home theater, guest suite, game room, studio or second living area. The additional bonus space provides flexibility for a coffee/beverage bar, pantry, craft area, pet space or storage. Enjoy the four-season sunroom, patio and mature professional landscaping, with no interior or exterior steps or inclines. Extensive updates include paint, lighting, modern hardware, window coverings and six motorized shades. Recent improvements: 2025 HVAC • 2025 Water Softener • 2025 LeafGuard® Gutters • 2024 Water Heater • ~2021 Roof • 2025 Garage Attic Insulation. Pre-inspection report available - September 2026.
| Elementary School | Middle School | High School |
|---|---|---|
| NA_Sun_City Elementary School | NA_Sun_City Middle School | NA_Sun_City High School |
| Price History | |
|---|---|
| 6/8/2026 | Listed $559,999 |
| 8/11/2026 | 4$539,900 |
| 8/26/2026 | 9$494,900 |
General Features
| Living Area | 2295 |
|---|---|
| Sewer | Public Sewer |
| Heating | Central |
| Cooling | Central Air |
| Utilities | Cable Connected,High Speed Internet,Natural Gas Connected |
| Roof | Composition |
| Appliances | Dishwasher,Disposal,Gas Cooktop |
| HOA Fee | 1960 |
| Garage Spaces | 2 |
| Association Fee Includes | Common Area Maintenance |
| Patio/Porch Features | Front Porch,Rear Porch |
| Pool Features | None |
| Construction Materials | Brick,Stucco |
| Year Built | 1996 |
| View | None |
| Levels | One |
| Property Subtype | Single Family Residence |
| Tax Year | 2026 |
| Waterfront Features | None |
| Community Features | Common Grounds,Dog Park,Fitness Center,Golf,Park,Picnic Area,Planned Social Activities,Pool,Trail(s) |
| Accessibility | None |
| Assoc Fee Paid Per | Annually |
| County | Williamson |
| New Construction | No |
| Property Type | Residential |
| HOA | Yes |
| Energy Efficient | None |
| Subdivision Name | Sun City Georgetown |
| Facing Direction | Northwest |
| Green Sustainability | None |
| Other Structures | None |
| Full Baths | 2 |
| Status | Active |
| Directions | Williams Dr to Dell Webb * Right on Whispering Wind * Right on Stetson Trail * Right on Stetson Circle * Home is in the middle of the culdesac |
| High School | NA_Sun_City |
| City | Georgetown |
| Disclosures | Seller Disclosure |
| Association Name | Sun City Texas Community Asso. |
| MLS Area | GTW |
| Lot Size Square Feet | 11713.28 |
| Elementary School | NA_Sun_City |
| Middle/Junior High School | NA_Sun_City |
| Property Condition | Resale |
| Additional Parcels Y/N | No |
| Virtual Tour | https://shutterbugstudios.hd.pics/105-Stetson-Cir |
| Builder Name | Del Webb |
| Standard Status | Active |
| Year Built Source | Public Records |
| Tax Assessed Value | 370651 |
| Virtual Tour | https://vimeo.com/1197906562 |
Interior Features
| Interior Amenities | Breakfast Bar,Ceiling Fan(s),Ceiling-High,Quartz Counters,Double Vanity,Multiple Living Areas,No Interior Steps,Open Floorplan,Recessed Lighting |
|---|---|
| Flooring | Tile |
| Total Fireplaces | 1 |
| Fireplace Features | Electric,Living Room |
| Window Features | See Remarks,Blinds |
| Total Bedrooms | 2 |
| Main Level Bedrooms | 2 |
| LivingAreaSource | See Remarks |
| Total Baths | 2 |
Exterior Features
| Exterior Amenities | Gutters Full,No Exterior Steps |
|---|---|
| Fencing | Wrought Iron |
| Parking Features | Garage Door Opener,Garage Faces Front |
| Lot Features | Cul-De-Sac,Interior Lot,Many Trees |
| Water Source | Public |
| Total Parking | 4 |
| Foundation Details | Slab |
| Lot Size Acres | 0.2689 |
| Waterfront Y/N | No |
| Covered Spaces | 2 |
| Horse Y/N | No |
| Horse Amenities | None |
Amenities
- Foreclosure
- Views
- Short Sale
- New Construction
- Adult 55+
- Lease To Own
- No HOA Fees
- Furnished
- Primary On Main
- Air Conditioning
- Seller Finance
- Green
- Fixer Upper
- Horse
- Golf
- Fireplace
- Deck
- Garage
- Basement
- Pool
Property vs Single Family Average in 78633
Price
Taxes
Year Built
Visits
 The information being provided by Houston Association of REALTORS, Inc. is for the consumer's personal, non-commercial use and may not be used for any purpose other than to identify prospective properties consumers may be interested in purchasing. Any information relating to real estate for sale referenced on this web site comes from the Internet Data Exchange (IDX) program of the Houston Association of REALTORS, Inc. This web site may reference real estate listing(s) held by a brokerage firm other
 Austin Board of REALTORS® Copyright ©2026 All rights reserved.
 Odessa Board of Realtors® All information deemed reliable but not guaranteed. All properties are subject to prior sale, change or withdrawal. Neither listing broker(s) or information provider(s) shall be responsible for any typographical errors, misinformation, misprints and shall be held totally harmless. Listing(s) information is provided for consumer's personal, non-commercial use and may not be used for any purpose other than to identify prospective properties consumers may be interested
 Central Texas MLS | Four Rivers Association of REALTORS® All information deemed reliable but not guaranteed. All properties are subject to prior sale, change or withdrawal. Neither listing broker(s) or information provider(s) shall be responsible for any typographical errors, misinformation, misprints and shall be held totally harmless. Listing(s) information is provided for consumer's personal, non-commercial use and may not be used for any purpose other than to identify prospective properties
 Highland Lakes Association of Realtors® All information deemed reliable but not guaranteed. All properties are subject to prior sale, change or withdrawal. Neither listing broker(s) or information provider(s) shall be responsible for any typographical errors, misinformation, misprints and shall be held totally harmless. Listing(s) information is provided for consumer's personal, non-commercial use and may not be used for any purpose other than to identify prospective properties consumers may
 Permian Basin Board of REALTORS® All information deemed reliable but not guaranteed. All properties are subject to prior sale, change or withdrawal. Neither listing broker(s) or information provider(s) shall be responsible for any typographical errors, misinformation, misprints and shall be held totally harmless. Listing(s) information is provided for consumer's personal, non-commercial use and may not be used for any purpose other than to identify prospective properties consumers may be interested
